

Save
Ask
Tour
Hide
$289,000
New Listing
6009 SEA RANCH DRIVE 301HUDSON, FL 34667
For Sale|Condominium|Active
2
Beds
2
Total Baths
2
Full Baths
950
SqFt
$304
/SqFt
1985
Built
Subdivision:
GULF ISLAND BEACH TENNIS
County:
Pasco
Call Now: (727) 243-0632
Is this the listing for you? We can help make it yours.
(727) 243-0632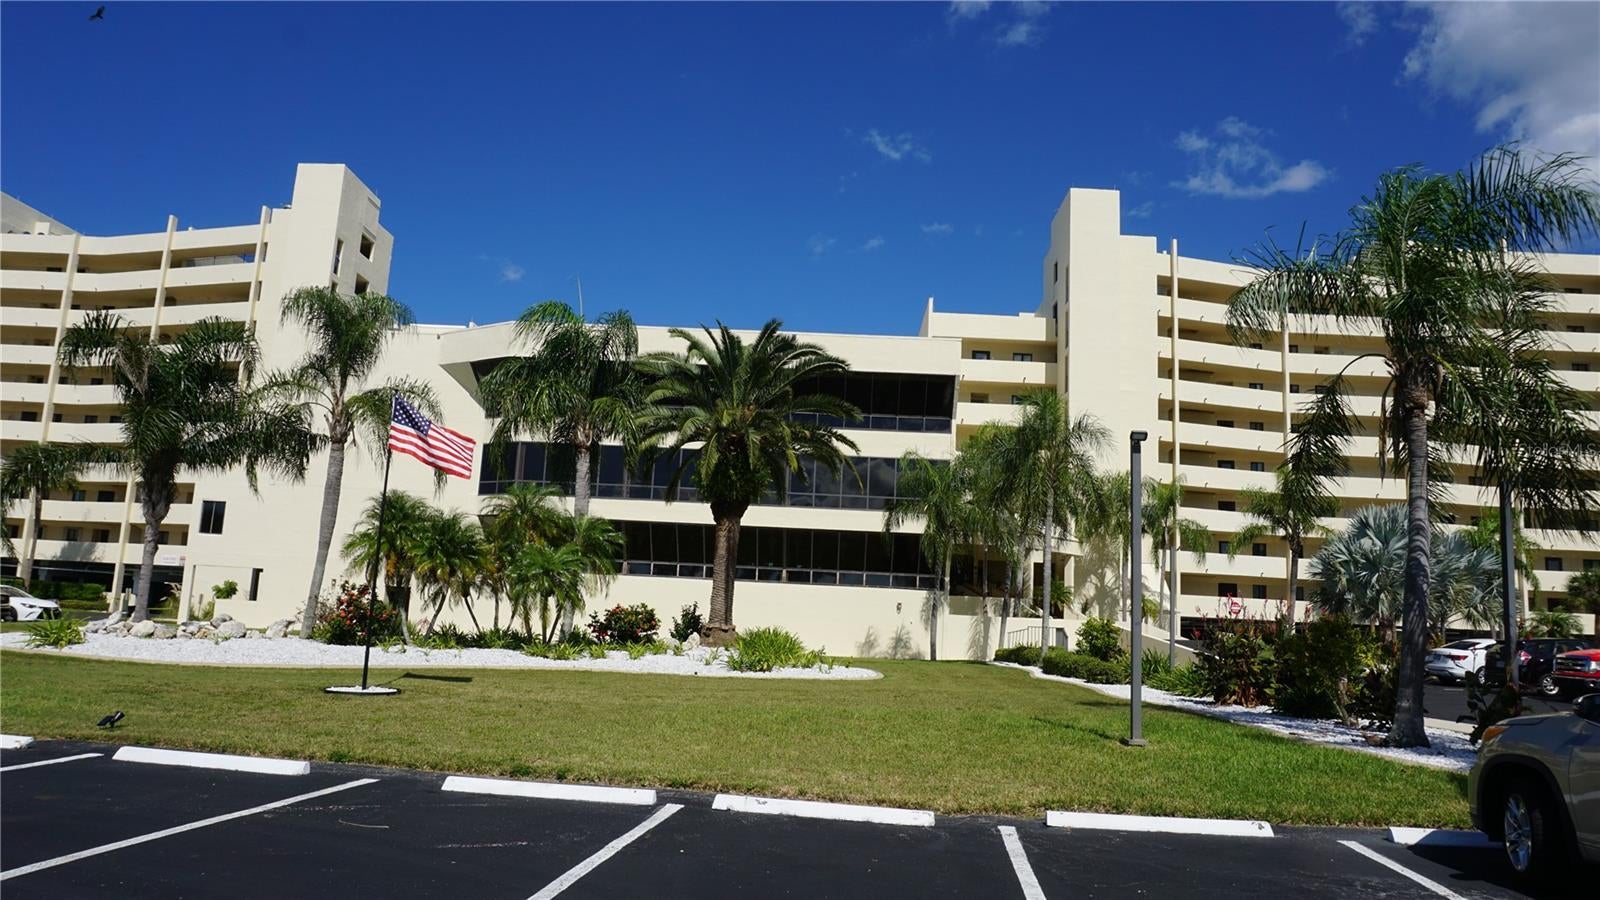
Save
Ask
Tour
Hide
Mortgage Calculator
Monthly Payment (Est.)
Enter an interest rate to see your estimated monthly payment.Calculator powered by Showcase IDX, a Constellation1 Company. Copyright ©2026 Information is deemed reliable but not guaranteed.
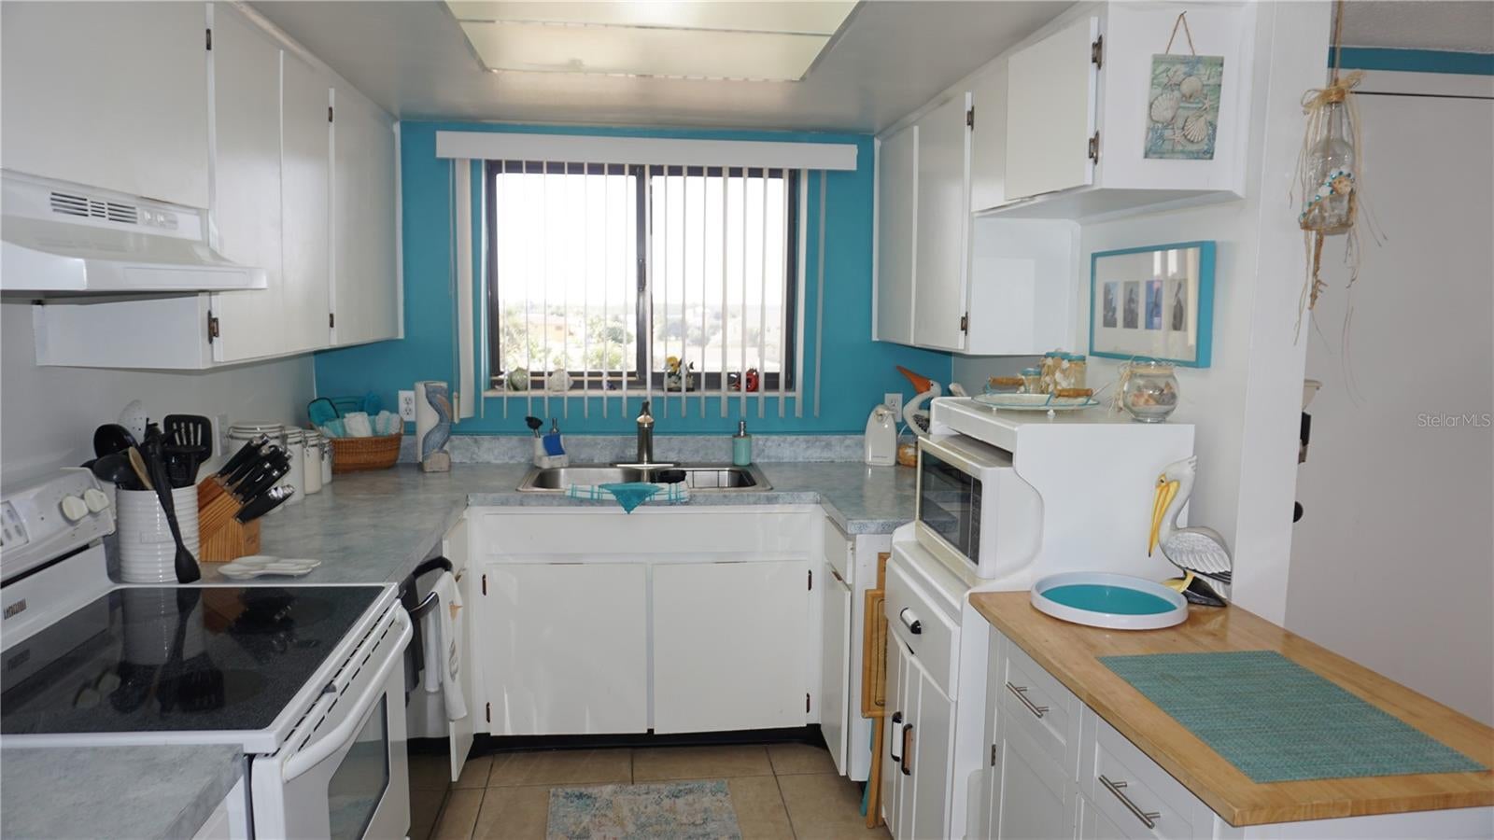
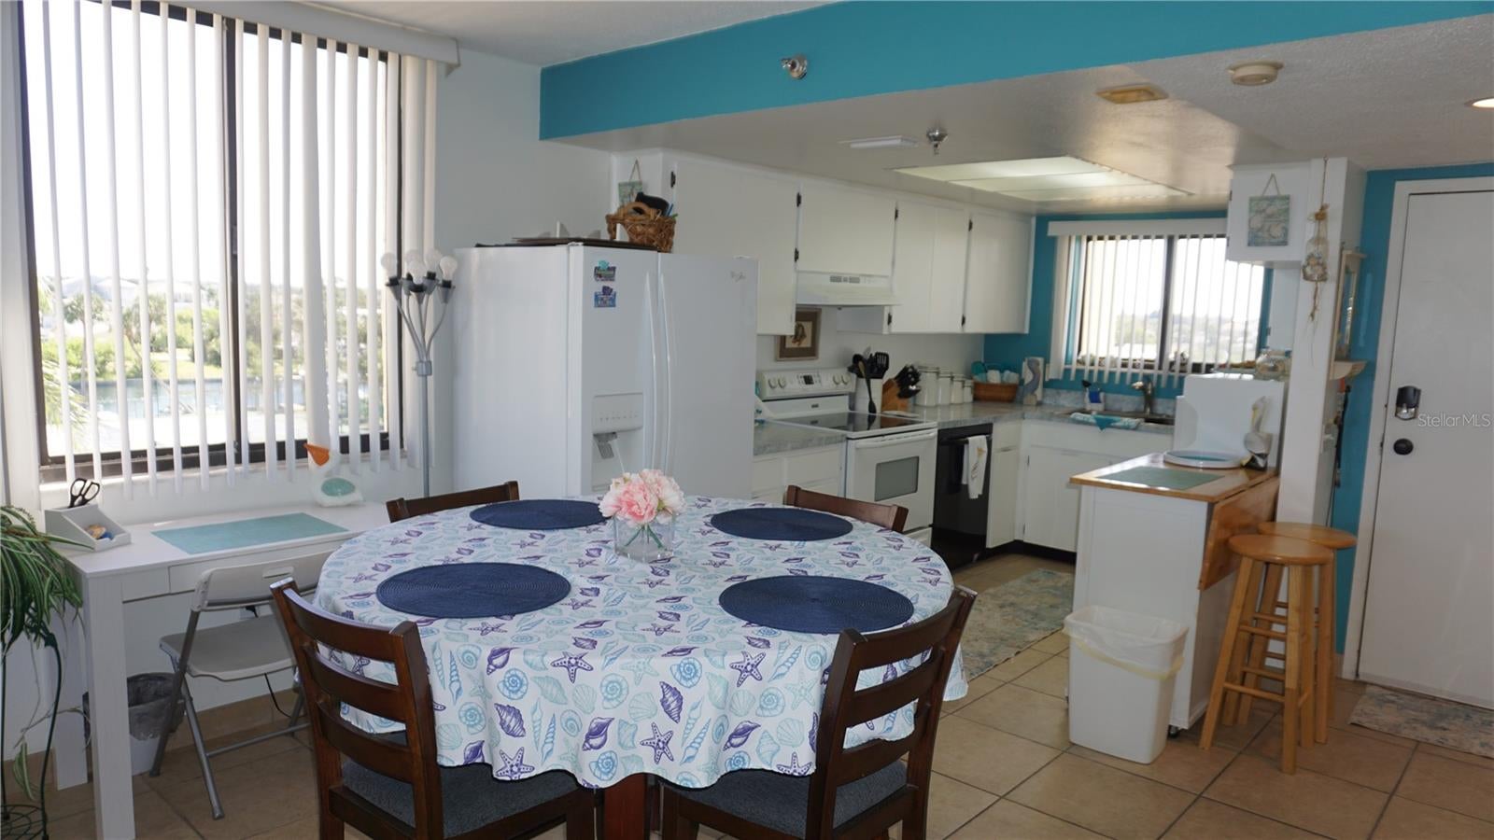
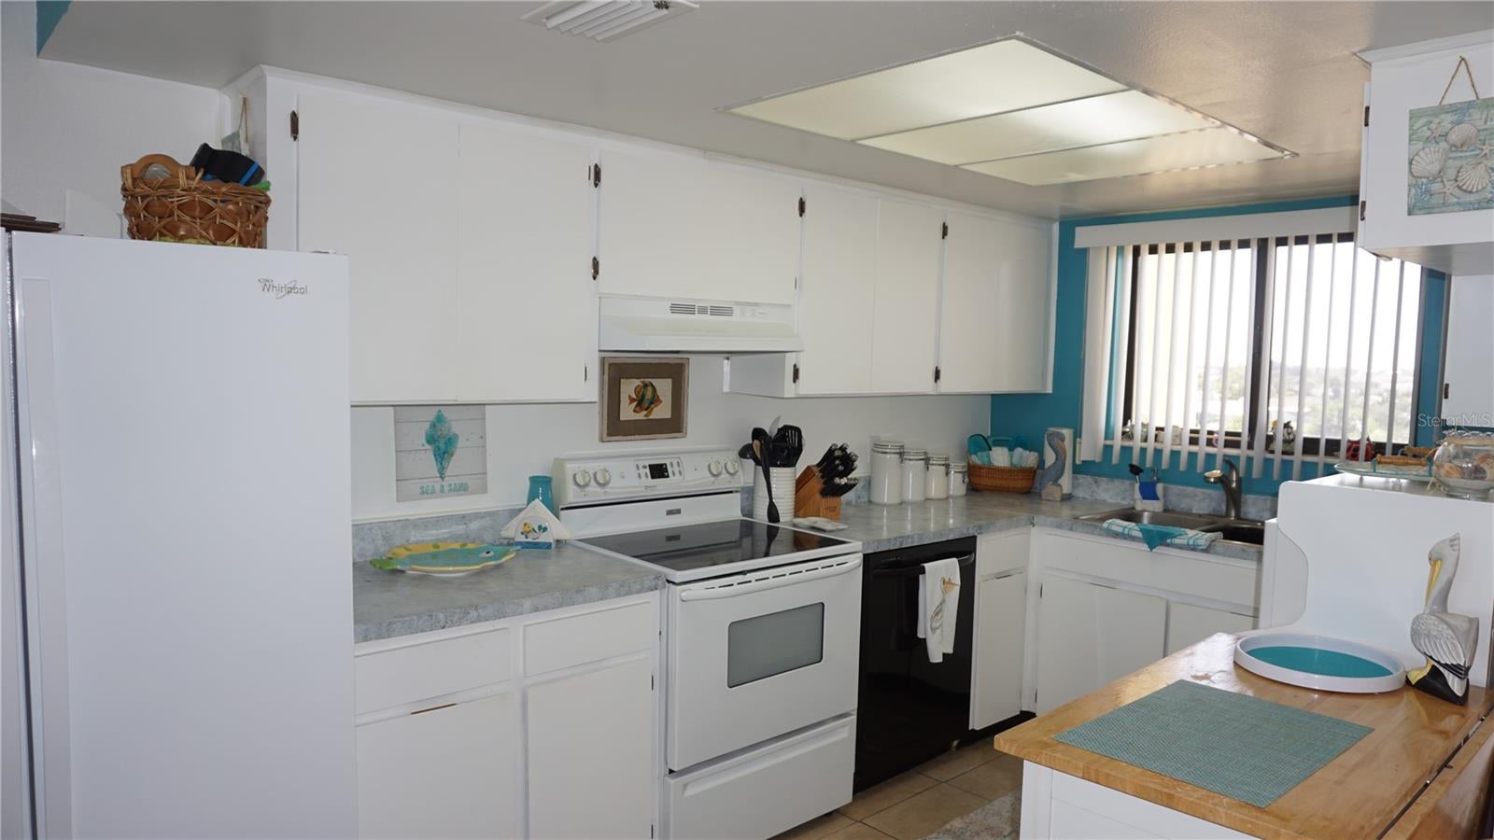
ENJOY GULF ISLAND BEACH & TENNIS CLUB - FANTASTIC GULF & LAGOON VIEWS, 24/7 GUARD GATED COMMUNITY, FULLY FURNISHED TURN-KEY UNIT, INCLUDES REFRIGERATOR, RANGE, DISHWASHER, MICROWAVE, WASHER & DRYER. ENJOY THE MANATEE AND DOLPHIN IN THE LAGOON, PRIVATE BEACH , SPACIOUS 2 BEDROOM, 2 BATH, 950SF, OPEN FLOOR PLAN, HEATED SALTWATER POOL, CERAMIC TILE THRU-OUT, PRIVATE BALCONY, GREAT INCOME PRODUCING PROPERTY, CONDO FEE INCLUDES CABLE TV, INTERNET, WATER, BUILDING & GROUNDS MAINTENANCE, TRASH, FITNESS CENTER, CLUBHOUSE, TENNIS COURTS, POOL & ESCROW RESERVES. CLOSE TO MEDICAL, SHOPPING, SUN WEST WATER PARK & ALL CONVENIENCES. PET FRIENDLY. DON'T MISS THIS ONE !!
Save
Ask
Tour
Hide
Listing Snapshot
Price
$289,000
Days On Site
0 Days
Bedrooms
2
Inside Area (SqFt)
950 sqft
Total Baths
2
Full Baths
2
Partial Baths
N/A
Lot Size
0.03 Acres
Year Built
1985
MLS Number
W7890581
Status
Active
Property Tax
$4,113.45
HOA/Condo/Coop Fees
$903 Monthly
Sq Ft Source
Public Records
Friends & Family
Recent Activity
| an hour ago | Listing updated with changes from the MLS | |
| 6 hours ago | Listing first seen on site |
General Features
Acres
0.03
Direction Faces
South
Foundation
Pillar/Post/Pier
Levels
One
Number Of Stories
1
Pets
Yes
Property Sub Type
Condominium
Sewer
Public Sewer
SqFt Total
1055
Utilities
Cable AvailableCable ConnectedSewer ConnectedUnderground UtilitiesWater Connected
Water Source
Public
Zoning
MF1
Interior Features
Appliances
DishwasherDryerElectric Water HeaterExhaust FanMicrowaveRangeRange HoodRefrigeratorWasher
Cooling
Central Air
Flooring
Ceramic Tile
Heating
CentralElectric
Interior
ElevatorEat-in KitchenOpen Floorplan
Laundry Features
Inside
Window Features
Window CoveringsWindow Treatments
Bedroom 1
Dimensions - 12x12
Dining Room
Dimensions - 8x12
Kitchen
Dimensions - 12x13
Living Room
Dimensions - 12x15
Master Bedroom
Dimensions - 12x16
Save
Ask
Tour
Hide
Exterior Features
Construction Details
BlockConcrete
Exterior
Outdoor GrillTennis Court(s)
Lot Features
LandscapedNear Golf CourseNear Public TransitPaved
Patio And Porch
CoveredRear Porch
Roof
Other
View
WaterPool
Waterview
WaterPool
Windows/Doors
Window CoveringsWindow Treatments
Community Features
Association Amenities
Cable TVClubhouseElevator(s)Fitness CenterGatedPoolRecreation FacilitiesTennis Court(s)
Association Fee Frequency
Monthly
Community Features
ClubhousePoolSidewalks
MLS Area
34667 - Hudson/Bayonet Point/Port Richey
Township
24S
Financing Terms Available
CashConventional
Roads
Paved
Listing courtesy of RE/MAX SUNSET REALTY (727) 364-5527

Listing information is provided by Participants of the Stellar MLS. IDX information is provided exclusively for personal, non-commercial use, and may not be used for any purpose other than to identify prospective properties consumers may be interested in purchasing. Information is deemed reliable but not guaranteed. Properties displayed may be listed or sold by various participants in the MLS Copyright 2026, Stellar MLS.
Last checked: 2026-10-23 04:28 PM EDT
Neighborhood & Commute
Source: Walkscore
Save
Ask
Tour
Hide




Did you know? You can invite friends and family to your search. They can join your search, rate and discuss listings with you.