
"It's Time To Start Livin' Life On Vacation"

Save
Ask
Tour
Hide
Share
$228,500
New Listing

11149 SANDTRAP DRIVE
PORT RICHEY, FL 34668

For Sale|Condominium|Active
2
Beds
2
Total Baths
2
Full Baths
1,646
SqFt
$139
/SqFt
1983
Built
Subdivision:
LINKSIDE VILLAGE CONDO 01
County:
Pasco
Call Now: (727) 243-0632
Is this the listing for you? We can help make it yours.
(727) 243-0632
11149 SANDTRAP DRIVE11149 SANDTRAP DRIVE11149 SANDTRAP DRIVE11149 SANDTRAP DRIVE
Save
Ask
Tour
Hide
Share

Mortgage Calculator

Monthly Payment (Est.)

Enter an interest rate to see your estimated monthly payment.
Calculator powered by Showcase IDX, a Constellation1 Company. Copyright ©2026 Information is deemed reliable but not guaranteed.

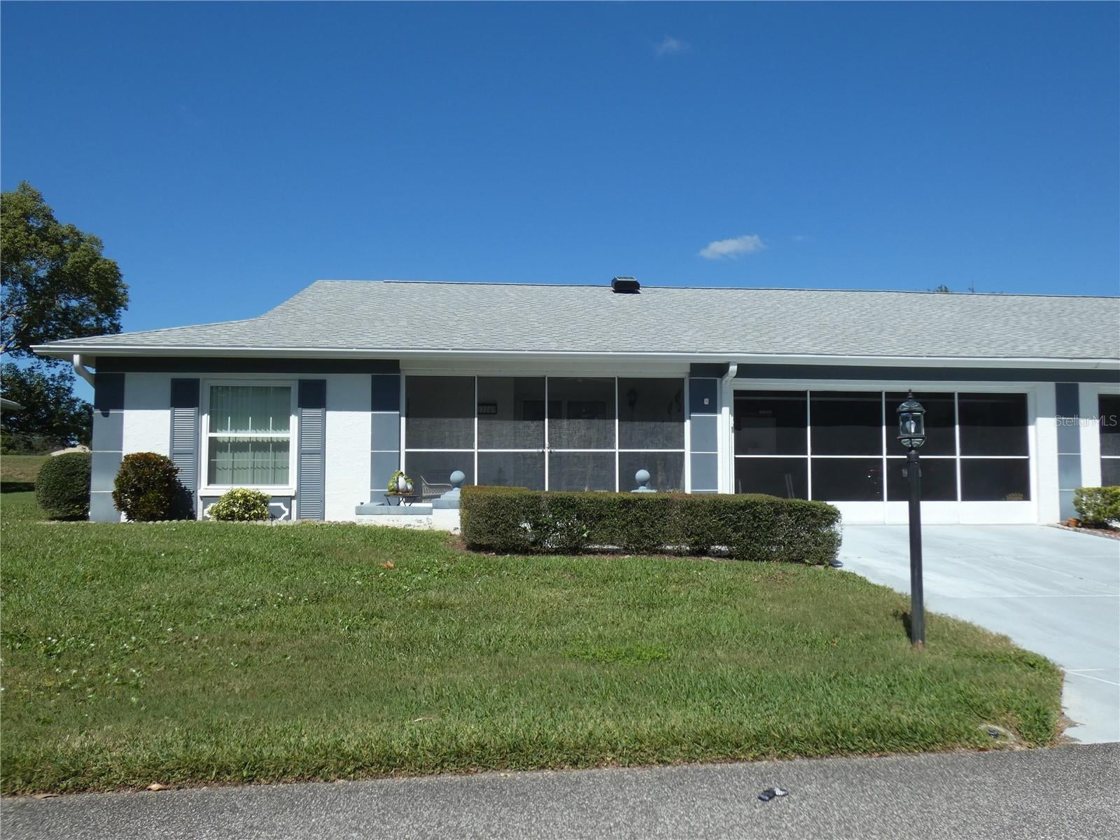
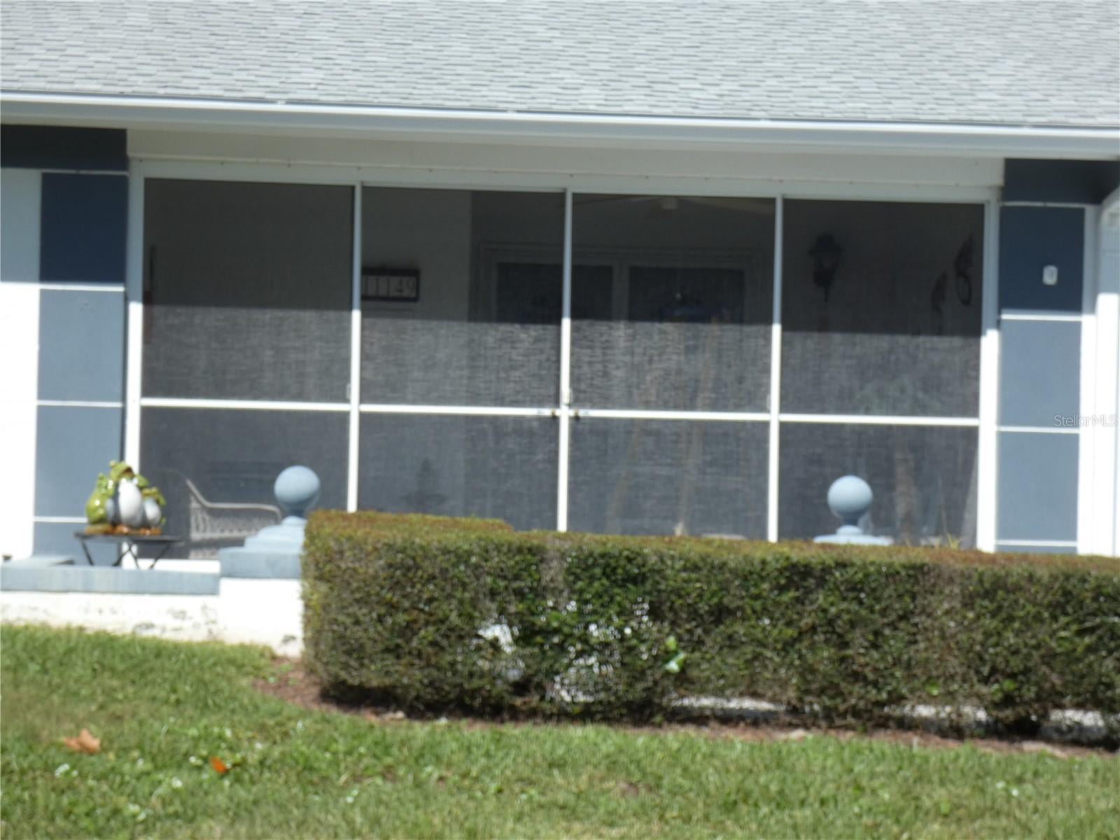
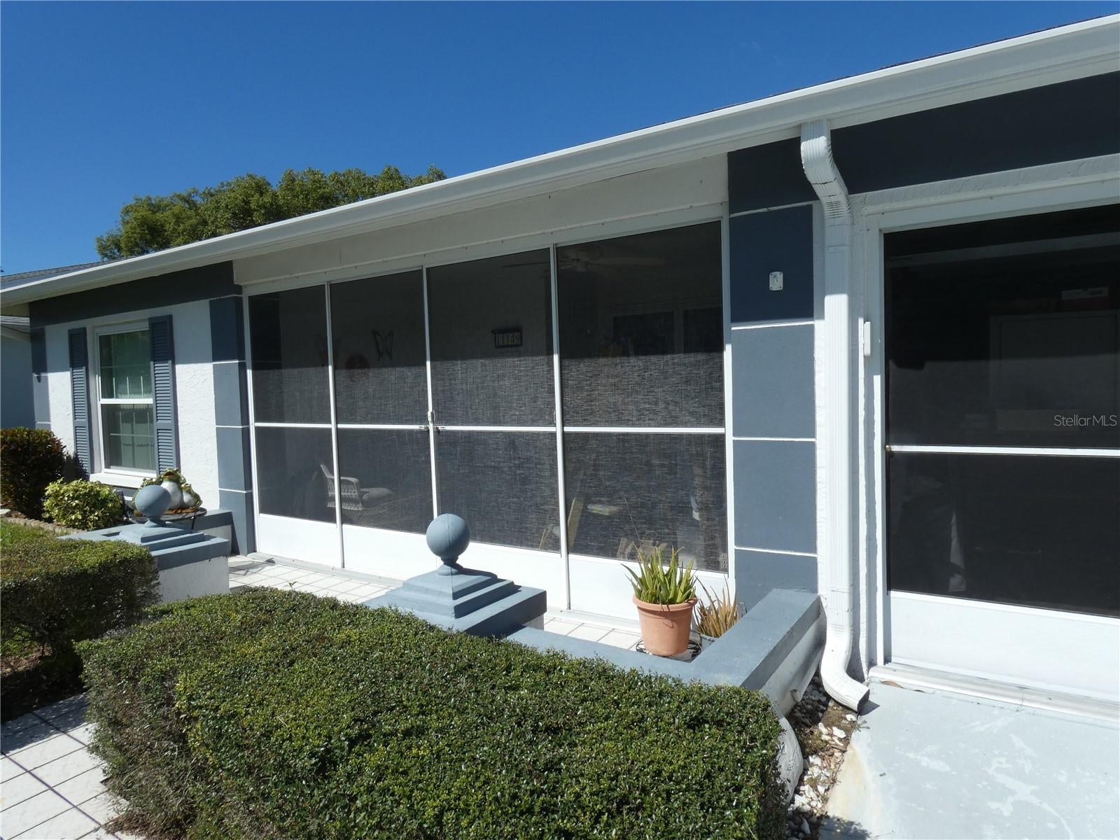
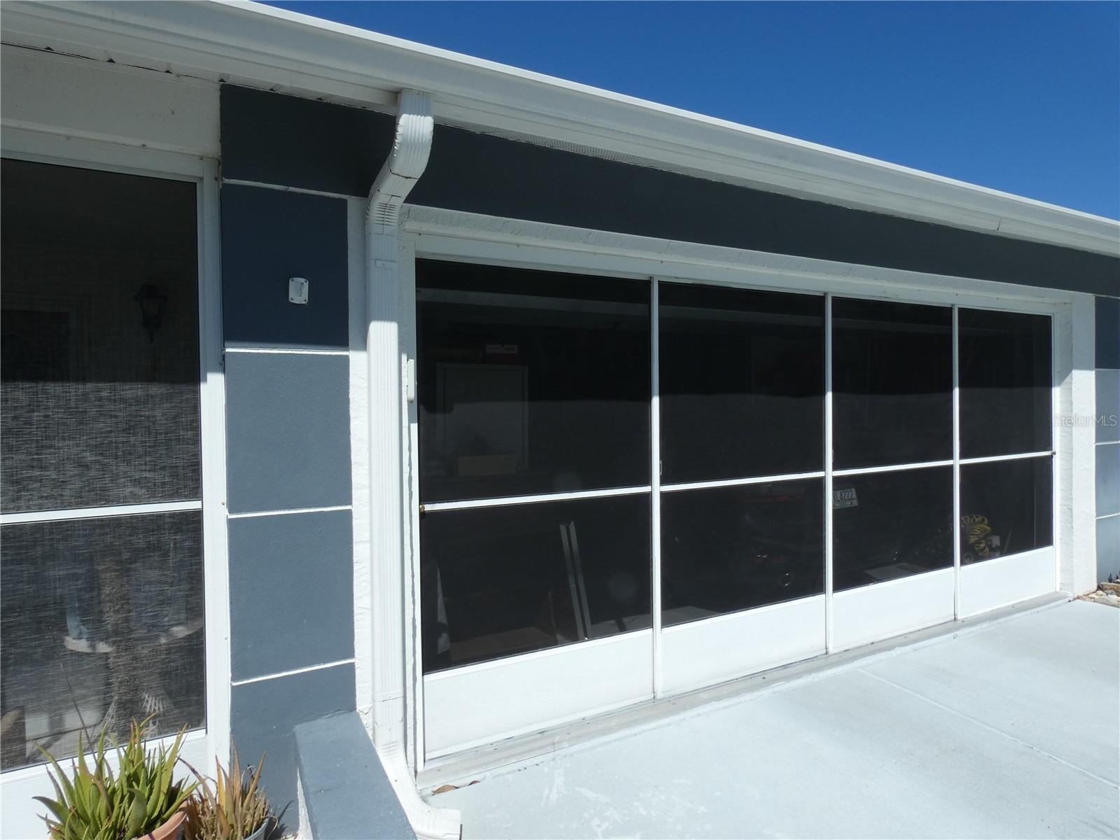
Welcome to Paradise in this beautiful and spacious condominium with many lovely improvements and no immediate rear neighbors. Large Family room with sunset views. Newer windows in 2022, completely rebuild air conditioning system in 2023 and many more enhancements. True pride of ownership. Breakfast room in expansive updated kitchen. Custom designed walk in closets in both bedrooms. Sparkling remodeled bathrooms in 2022. 2 car garage with screened garage door and openers, covered screened enclosed front porch for relaxing. New 2024 hot water heater plus solar powered attic exhaust fan. Enjoy all these care-free benefits in the best of well maintained Linkside Village condo living along with Timber Oaks many numerous amenities; including roof replacement, exterior maintenance, lawn care, 2 pools, active clubhouse with activities, fitness center, library, billiards, large event & dance hall, not to mention pickle ball and bocce ball for your gaming fun. See this gorgeous condo today and make it yours.

Save
Ask
Tour
Hide
Share
Listing Snapshot
Price 
$228,500
Days On Site 
0 Days
Bedrooms 
2
Inside Area (SqFt) 
1,646 sqft
Total Baths 
2
Full Baths 
2
Partial Baths 
N/A
Lot Size 
0.04 Acres
Year Built 
1983
MLS Number 
W7890504
Status 
Active
Property Tax 
$940.96
HOA/Condo/Coop Fees 
$529 monthly
Sq Ft Source 
Public Records
Friends & Family
Recent Activity
an hour agoListing updated with changes from the MLS
6 hours agoListing first seen on site
General Features
Acres 
0.04
Attached Garage 
Yes
Direction Faces 
East
Foundation 
Slab
Garage 
Yes
Garage Spaces 
2
Levels 
One
Number Of Stories 
1
Parking 
Garage Door OpenerOtherAttached
Pets 
No
Property Sub Type 
Condominium
Security 
Smoke Detector(s)
Sewer 
Public Sewer
SqFt Total 
2208
Style 
Contemporary
Utilities 
Cable AvailableCable ConnectedElectricity ConnectedWater Connected
Water Source 
Public
Zoning 
PUD
Interior Features
Appliances 
CooktopDishwasherDisposalDryerElectric CooktopExhaust FanIce MakerRangeRefrigeratorWasherWater Softener
Cooling 
Central AirAttic Fan
Flooring 
Ceramic TileLaminateWood
Furnished 
Unfurnished
Heating 
CentralHeat Pump
Interior 
Eat-in KitchenOpen FloorplanWalk-In Closet(s)
Laundry Features 
In GarageIn Kitchen
Window Features 
Skylight(s)
Dining Room 
Dimensions - 11x11
Florida Room 
Dimensions - 25x12
Kitchen 
Dimensions - 23x9
Living Room 
Dimensions - 17x15
Master Bedroom 
Dimensions - 12x15
Save
Ask
Tour
Hide
Share
Exterior Features
Construction Details 
BlockConcreteOtherStucco
Exterior 
LightingRain Gutters
Lot Features 
ClearedLevelNear Golf CourseNear Public TransitPrivatePaved
Patio And Porch 
CoveredEnclosedFront PorchScreened
Roof 
Shingle
Windows/Doors 
Skylight(s)
Community Features
Association Fee 
$474.0
Association Fee Frequency 
Monthly
Additional Association Fee 
$55.0
Additional Association Fee Frequency 
Monthly
Community Features 
ClubhouseFitness CenterParkPoolSidewalksStreet Lights
MLS Area 
34668 - Port Richey
Senior Community 
Yes
Township 
25S
Financing Terms Available 
CashConventional
Roads 
Paved
Listing courtesy of PARADISE WEST REALTY, INC (727) 992-8344


Listing information is provided by Participants of the Stellar MLS. IDX information is provided exclusively for personal, non-commercial use, and may not be used for any purpose other than to identify prospective properties consumers may be interested in purchasing. Information is deemed reliable but not guaranteed. Properties displayed may be listed or sold by various participants in the MLS Copyright 2026, Stellar MLS.
Last checked: 2026-10-23 04:28 PM EDT

Neighborhood & Commute
Source: Walkscore
Save
Ask
Tour
Hide
Share