
"It's Time To Start Livin' Life On Vacation"

Save
Ask
Tour
Hide
Share
$639,847
New Listing

2807 CRIMSON CAP STREET
ODESSA, FL 33556

For Sale|Single Family Residence|Active
3
Beds
3
Total Baths
2
Full Baths
1
Partial Bath
2,329
SqFt
$275
/SqFt
2026
Built
Subdivision:
SOLETA AT STARKEY RANCH
County:
Pasco
Call Now: (727) 243-0632
Is this the listing for you? We can help make it yours.
(727) 243-0632
2807 CRIMSON CAP STREET2807 CRIMSON CAP STREET2807 CRIMSON CAP STREET2807 CRIMSON CAP STREET
Save
Ask
Tour
Hide
Share

Mortgage Calculator

Monthly Payment (Est.)

Enter an interest rate to see your estimated monthly payment.
Calculator powered by Showcase IDX, a Constellation1 Company. Copyright ©2026 Information is deemed reliable but not guaranteed.

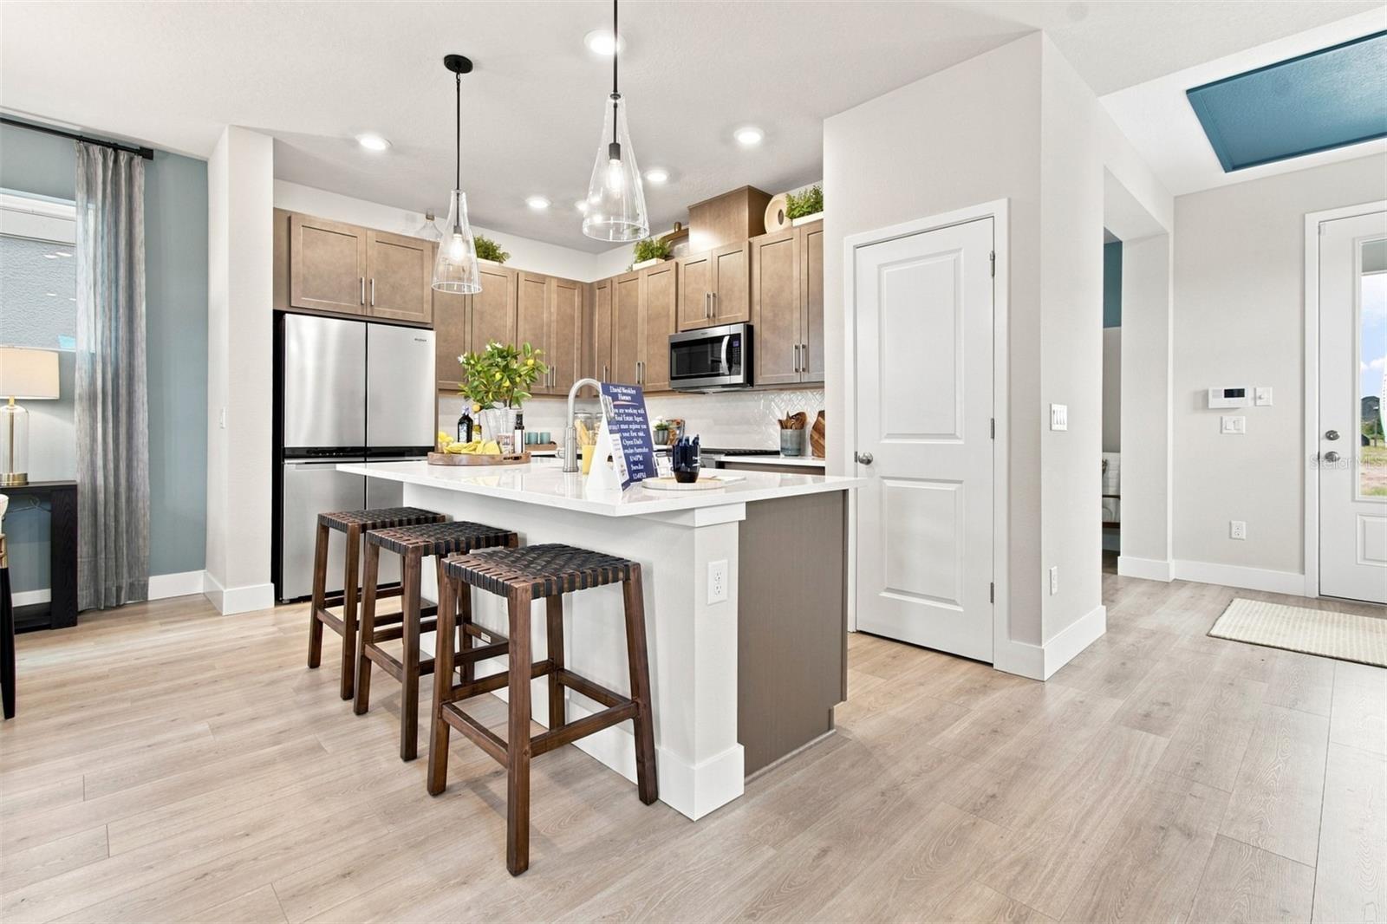
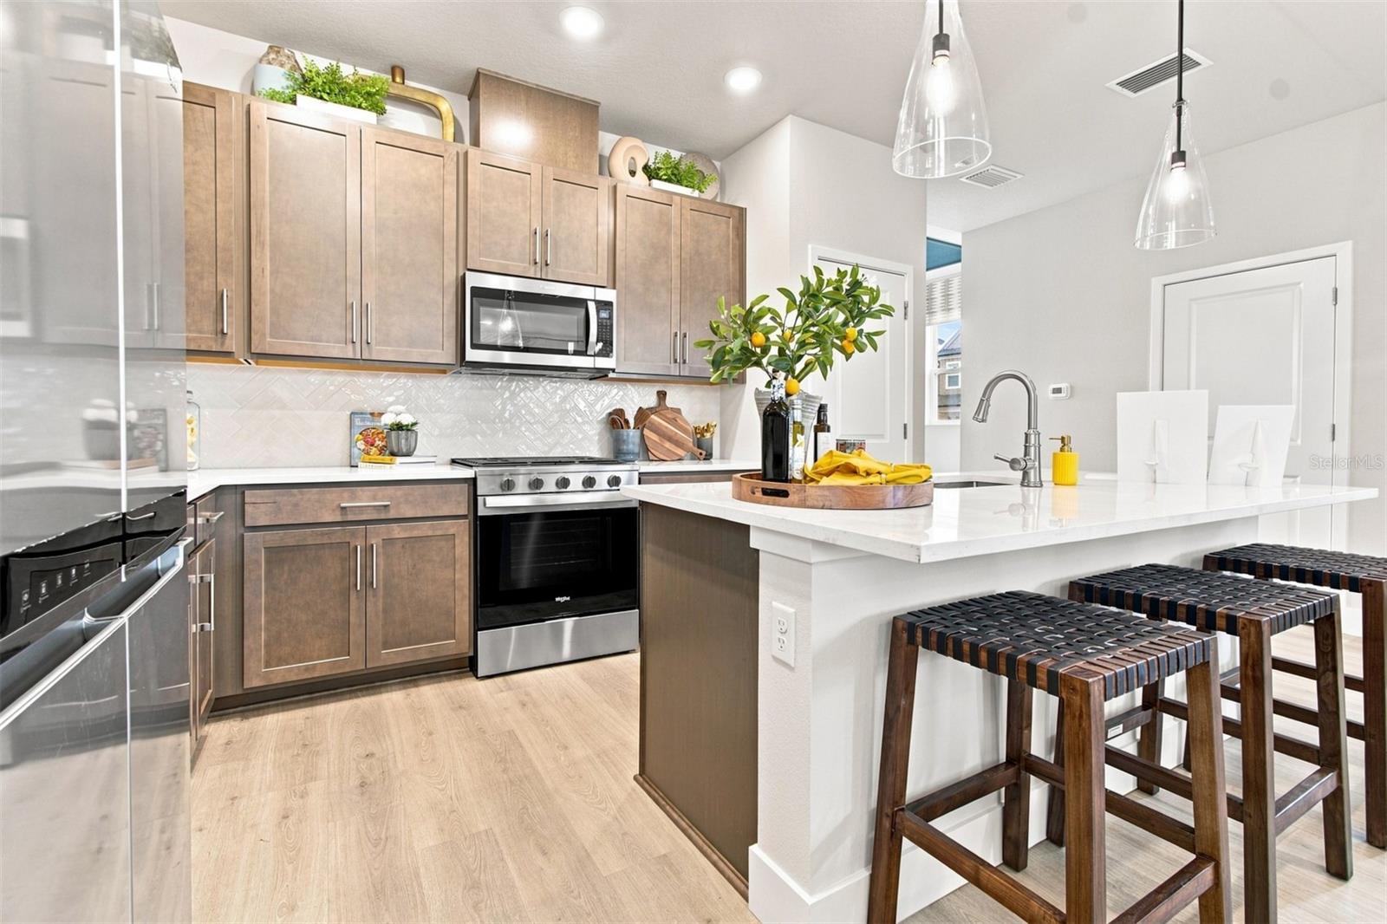
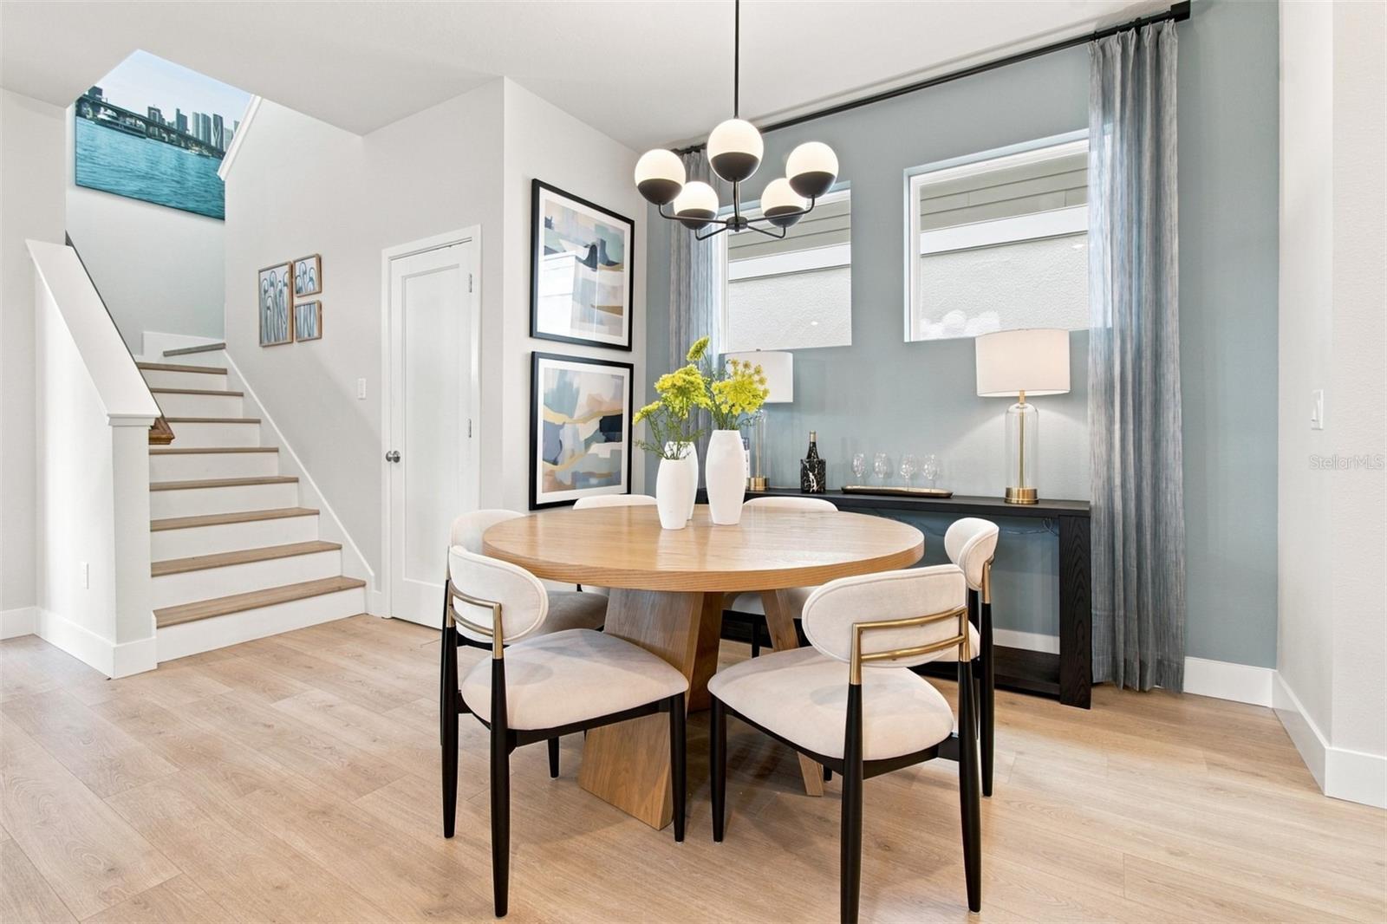
Incredible investment opportunity in Soleta at Starkey Ranch to purchase our McCormick model home with a builder leaseback. This opportunity lets you invest in a brand-new Odessa community within the highly sought-after Starkey Ranch master-planned development. Soleta offers a more private, peaceful setting with no CDD fees, a resort-style community pool and cabana, parks, playgrounds, and access to 20 miles of connecting walking and biking trails. Residents enjoy proximity to shopping, dining, and offices at Starkey Ranch Town Center. The McCormick is a thoughtfully designed single-family floor plan in the Cottage Series, adding to its appeal beyond the leaseback period. Whether your long-term goal is to keep the home as an investment or explore personal use, the McCormick model offers a chance to secure a property in Soleta at Starkey Ranch.

Save
Ask
Tour
Hide
Share
Listing Snapshot
Price 
$639,847
Days On Site 
0 Days
Bedrooms 
3
Inside Area (SqFt) 
2,329 sqft
Total Baths 
3
Full Baths 
2
Partial Baths 
1
Lot Size 
0.11 Acres
Year Built 
2026
MLS Number 
TB8560913
Status 
Active
Property Tax 
$10,760.24
HOA/Condo/Coop Fees 
$141.67 monthly
Sq Ft Source 
Builder
Friends & Family
Recent Activity
2 hours agoListing updated with changes from the MLS
6 hours agoListing first seen on site
General Features
Acres 
0.11
Attached Garage 
Yes
Direction Faces 
East
Foundation 
Slab
Garage 
Yes
Garage Spaces 
2
Levels 
Two
Parking 
Attached
Pets 
Yes
Property Condition 
New Construction
Property Sub Type 
Single Family Residence
Security 
Smoke Detector(s)
Sewer 
Public Sewer
SqFt Total 
3128
Utilities 
Electricity AvailableUnderground UtilitiesWater Available
Water Source 
Public
Zoning 
RESI
Interior Features
Appliances 
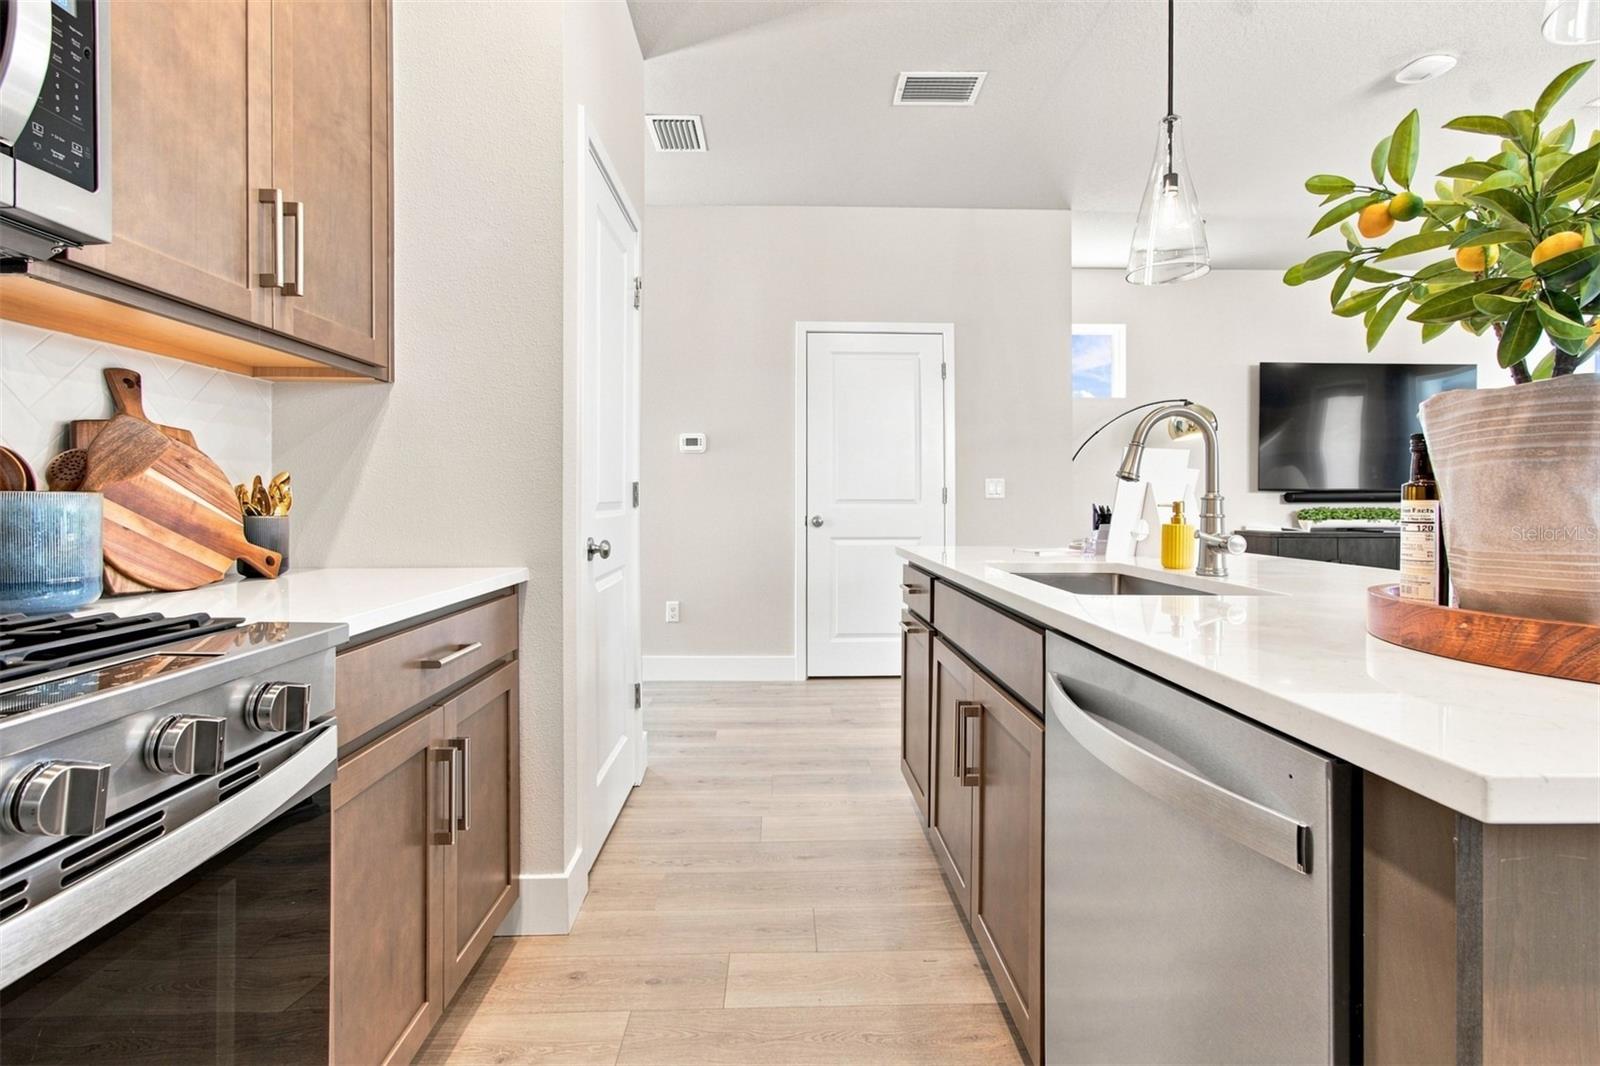
DishwasherDisposalDryerMicrowaveRangeRefrigeratorTankless Water HeaterWasher
Cooling 
Central Air
Flooring 
CarpetLaminateTile
Furnished 
Unfurnished
Heating 
CentralHeat Pump
Interior 
Eat-in KitchenOpen FloorplanWalk-In Closet(s)
Laundry Features 
InsideLaundry Room
Kitchen 
Living Room 
Master Bedroom 
Save
Ask
Tour
Hide
Share
Exterior Features
Construction Details 
BlockFrame
Exterior 
Rain Gutters
Lot Features 
Corner Lot
Other Structures 
Cabana
Patio And Porch 
CoveredRear Porch
Roof 
Shingle
Windows/Doors 
Sliding Doors
Community Features
Association Fee 
$425.0
Association Fee Frequency 
Quarterly
Community Features 
PlaygroundPoolSidewalksStreet Lights
MLS Area 
33556 - Odessa
Township 
26
Financing Terms Available 
CashConventionalFHAVA Loan
Roads 
Paved
Schools
School District
Unknown
Elementary School
Starkey Ranch K-8
Middle School
Starkey Ranch K-8
High School
River Ridge High-PO
Listing courtesy of WEEKLEY HOMES REALTY COMPANY rstpierre@dwhomes.com


Listing information is provided by Participants of the Stellar MLS. IDX information is provided exclusively for personal, non-commercial use, and may not be used for any purpose other than to identify prospective properties consumers may be interested in purchasing. Information is deemed reliable but not guaranteed. Properties displayed may be listed or sold by various participants in the MLS Copyright 2026, Stellar MLS.
Last checked: 2026-10-23 04:28 PM EDT

Neighborhood & Commute
Source: Walkscore
Save
Ask
Tour
Hide
Share