

7300 SUN ISLAND DRIVE S 1501SOUTH PASADENA, FL 33707
Mortgage Calculator
Monthly Payment (Est.)
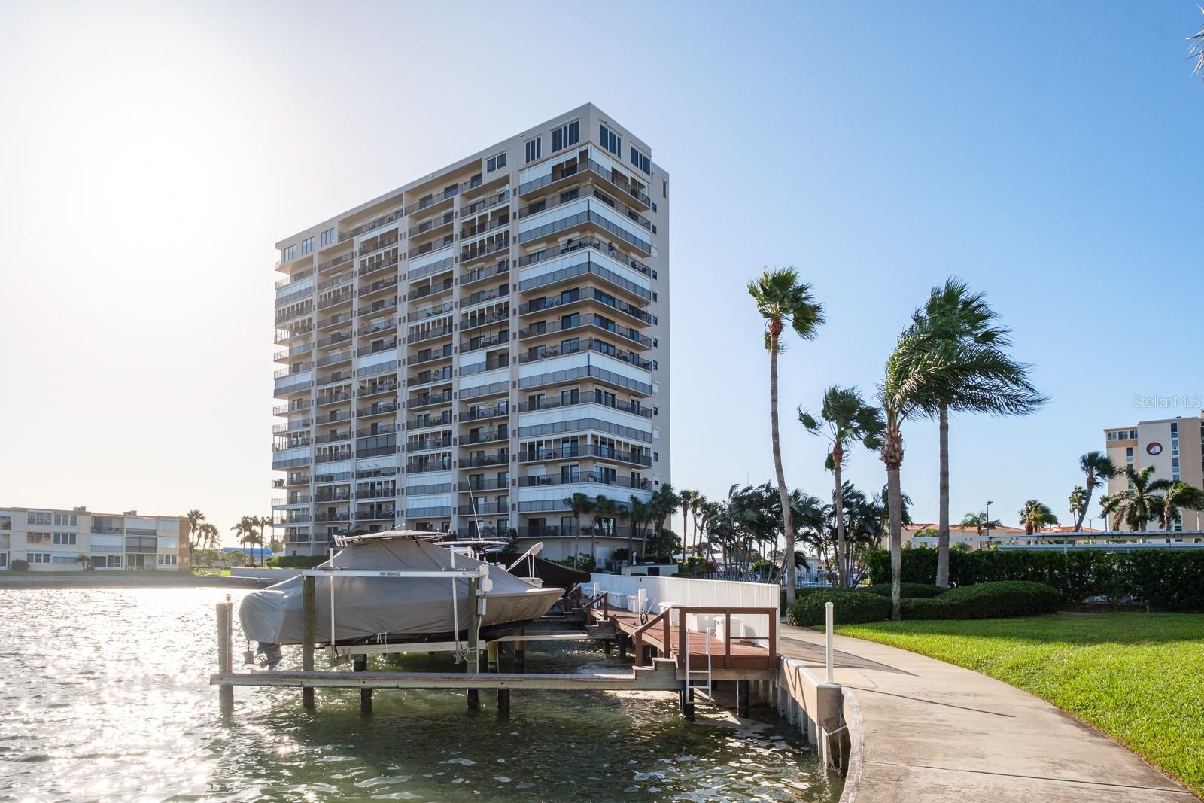
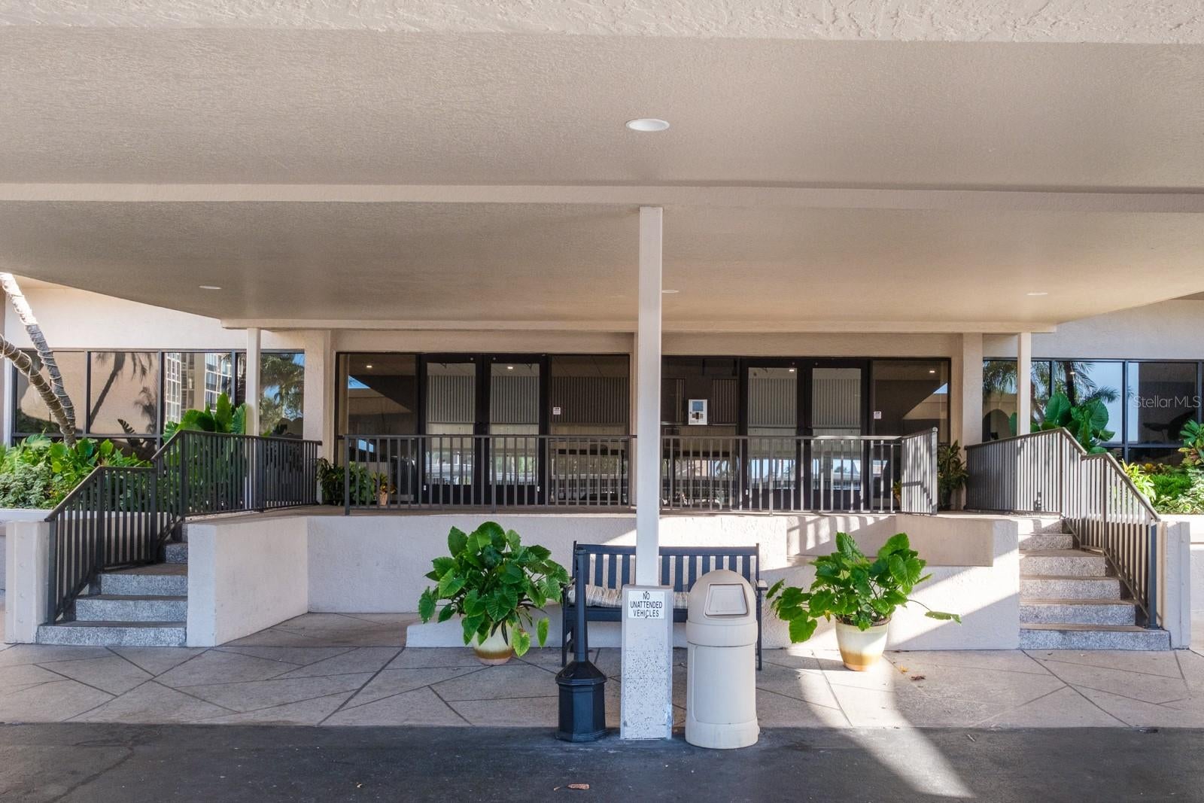
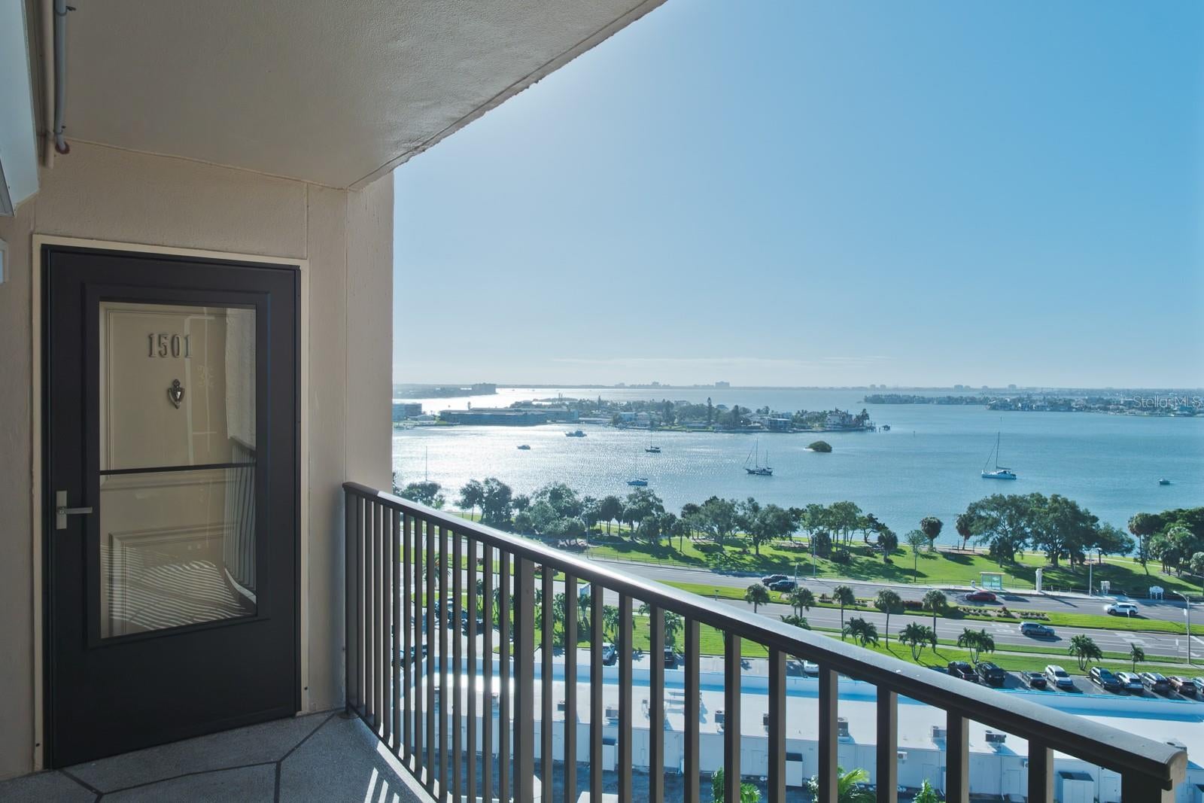
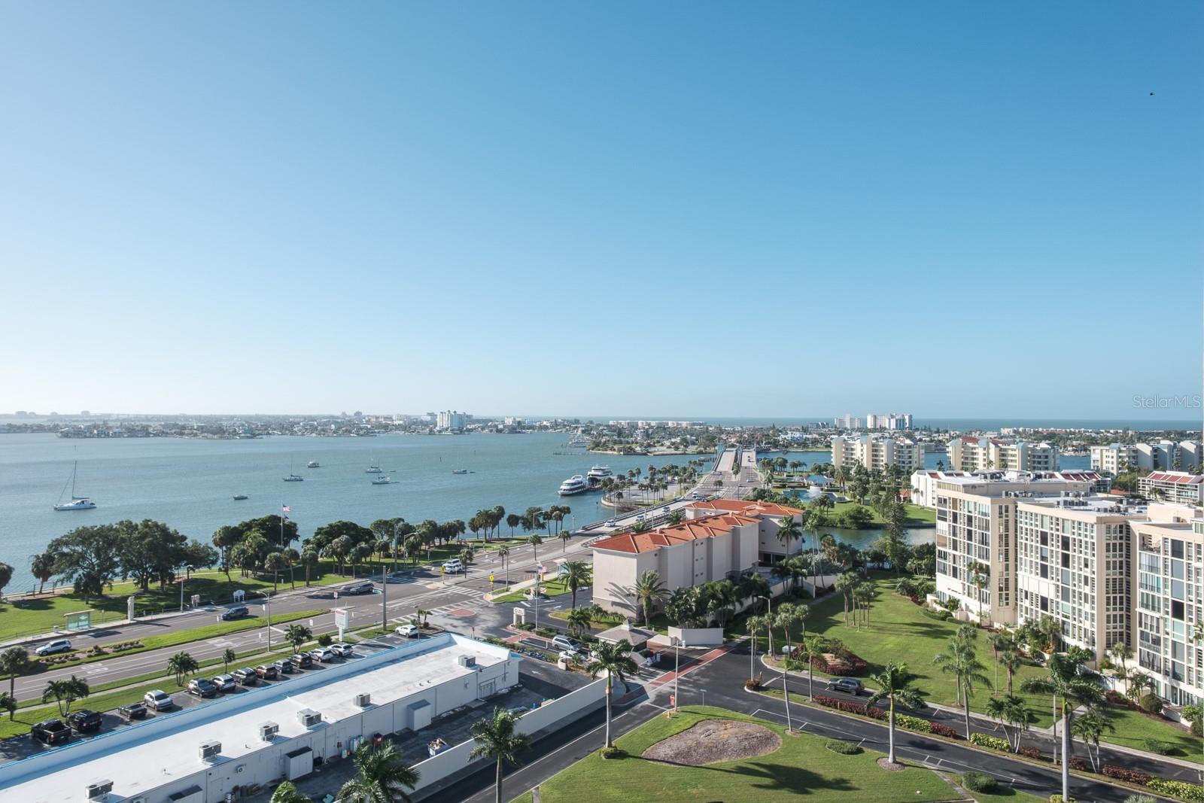
Enter an interest rate to see your estimated monthly payment.No Reasonable Offer Refused! PANORAMIC WATER VIEWS & LUXURY WATERFRONT LIVING AT BAY ISLAND! Welcome to 7300 Sun Island Drive S, Unit 1501, where breathtaking water views, spectacular sunsets, and sophisticated coastal living come together! This beautifully renovated 2-bedroom, 2-bathroom condo offers magazine-worthy finishes, an abundance of natural light and a spacious wraparound terrace. Also included is a front row covered parking space. The new 12k lb boat is available as well. Whether enjoying your morning coffee, watching boats cruise by, or unwinding with an evening cocktail, this is a view that will never get old! Step inside to discover a bright, open, and inviting interior featuring stylish updates and thoughtful design throughout. The beautifully remodeled kitchen is a showstopper, featuring white cabinetry, elegant quartz countertops, a large bar top for entertaining and finished with stainless-steel appliances. The built-in bar adds to the custom touches! Expansive Impact-Resistant windows and sliding glass doors line the living space allowing the Gulf breeze to flow through. The spacious primary suite is a relaxing retreat, comfortably accommodating a king-size bed and offering a generous walk-in closet and private ensuite bathroom. Sliders to the balcony make for beautiful sunrise wake up. The versatile guest bedroom features a convenient Murphy bed, allowing the space to easily transition between a welcoming guest room, a home office or flex space. A beautifully updated guest bathroom completes the interior. Everything was thought of when renovating this condo including new electric and plumbing, A/C, water heater, Impact-Resistant windows, built-in entertainment center, tile flooring, crown molding, lighting, in-unit laundry and hurricane shutters in place for added protection or shade. The condo also has a storage closet on the balcony and separate storage space for beach toys or bikes. Located in the highly desirable Bay Island, a gated 55+ waterfront community with 24-hour security, this property offers an exceptional resort lifestyle. With an impressive array of amenities, you may never want to leave! Enjoy a heated swimming pool, fitness center, clubhouse with a full kitchen, tennis courts and beautiful waterfront surroundings. Whether you're looking to stay active, socialize with neighbors, or simply relax and soak up the Florida sunshine, Bay Island has something for everyone. Conveniently situated just minutes from St. Pete Beach, fantastic restaurants, shopping, and healthcare facilities. With Tampa International Airport less than 35 minutes away and Downtown St. Pete only 15, this location offers the perfect combination of tranquility and accessibility.
| an hour ago | Listing updated with changes from the MLS | |
| 6 hours ago | Listing first seen on site |

Listing information is provided by Participants of the Stellar MLS. IDX information is provided exclusively for personal, non-commercial use, and may not be used for any purpose other than to identify prospective properties consumers may be interested in purchasing. Information is deemed reliable but not guaranteed. Properties displayed may be listed or sold by various participants in the MLS Copyright 2026, Stellar MLS.
Last checked: 2026-10-23 04:33 PM EDT




Did you know? You can invite friends and family to your search. They can join your search, rate and discuss listings with you.