

16301 GARNET GLEN PLACEWIMAUMA, FL 33598
Mortgage Calculator
Monthly Payment (Est.)
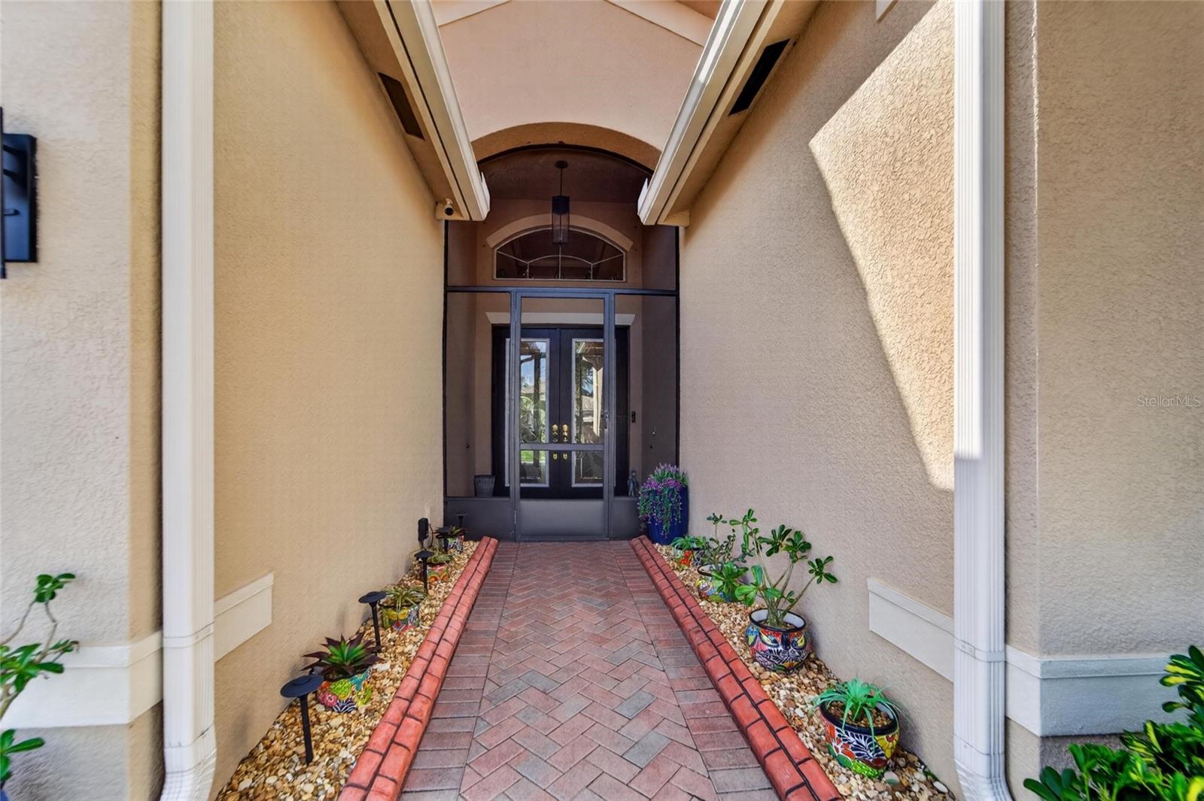
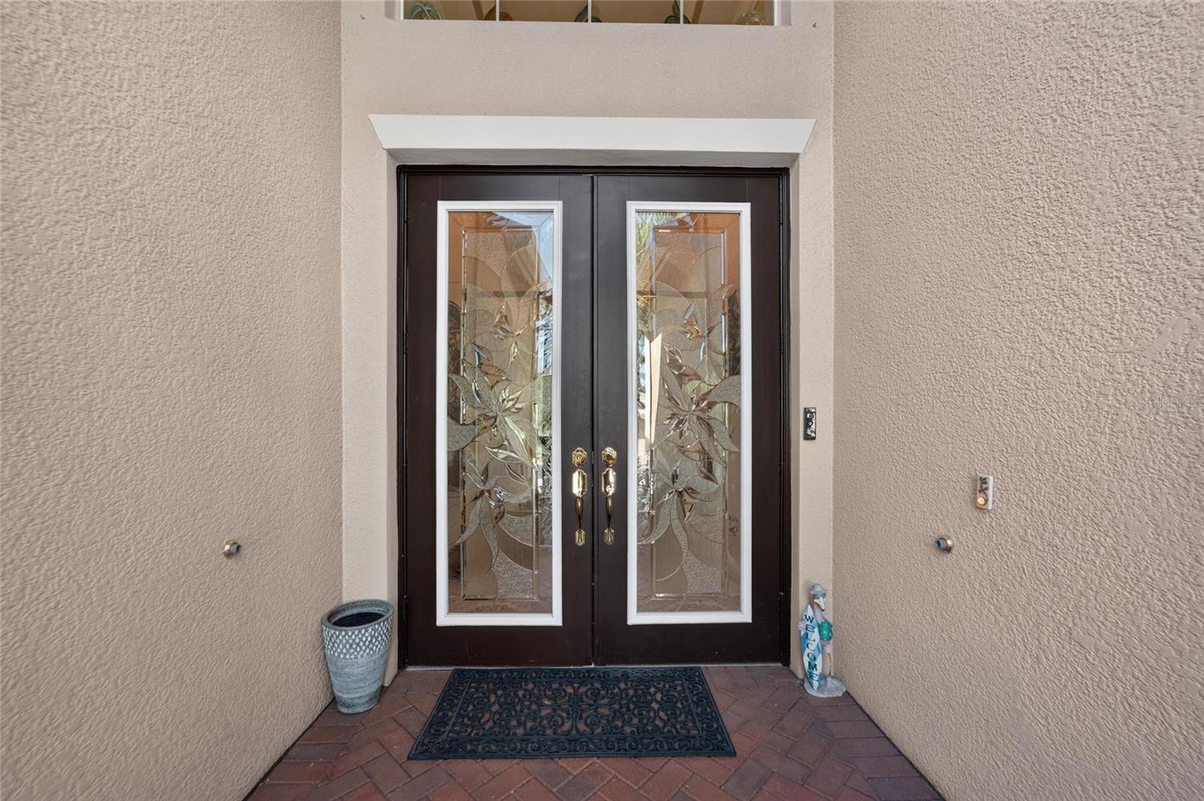
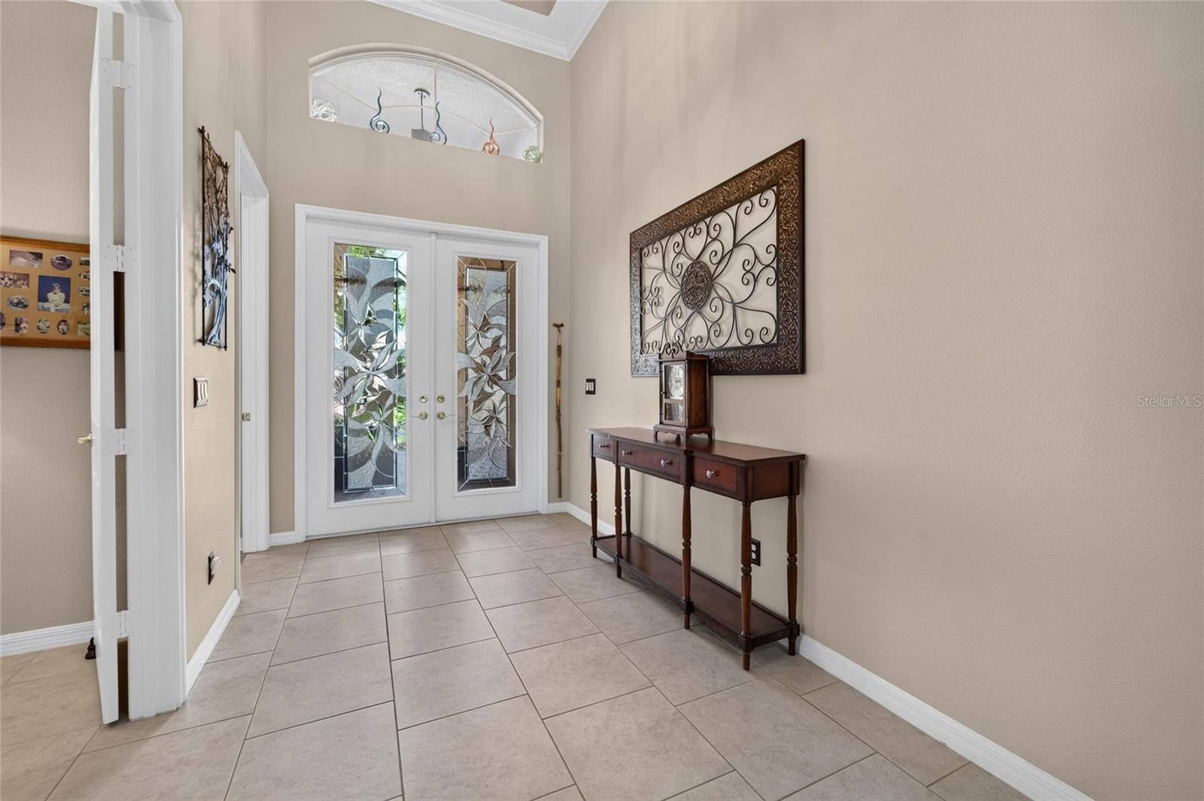
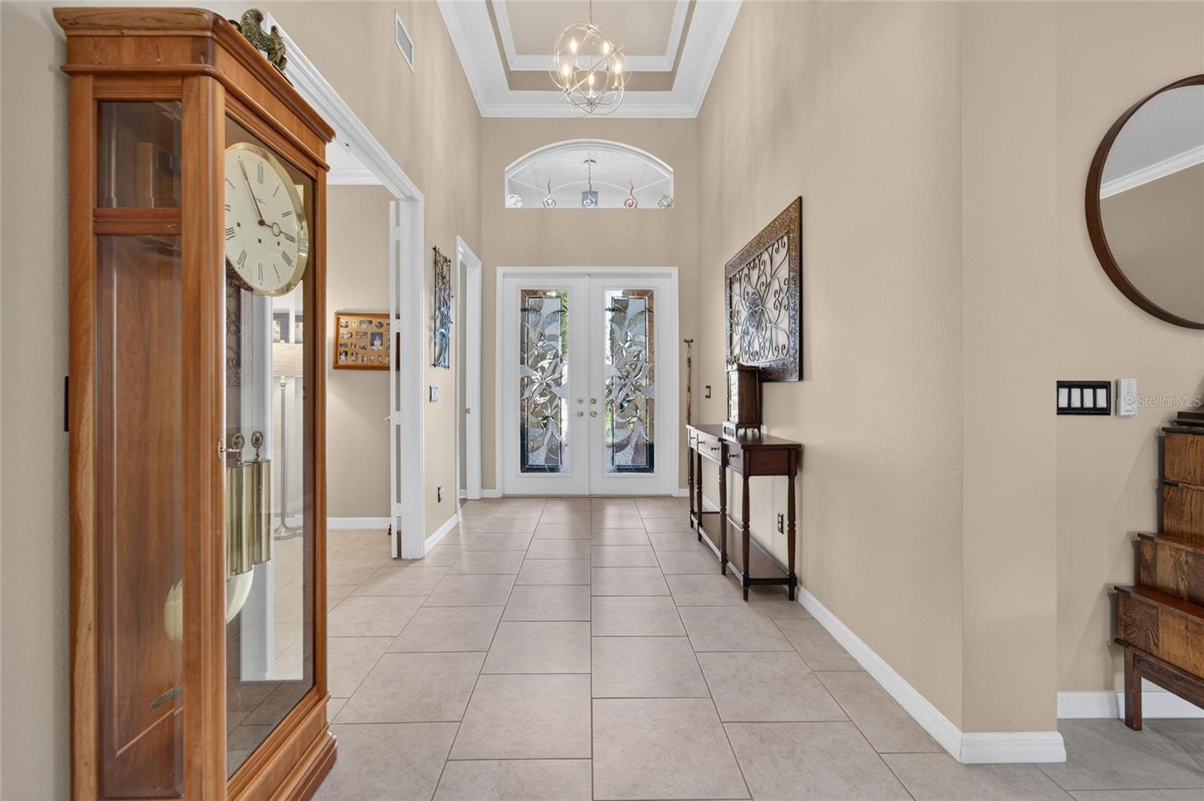
Enter an interest rate to see your estimated monthly payment.Thoughtful upgrades, generous entertaining spaces, and a secluded extended lanai make this customized Royal Collection Vizcaya a standout in Valencia Lakes. Built in 2018 on a spacious cul-de-sac lot, this 3-bedroom, 3.5-bath home offers a great room, den/study, formal dining room, large eat-in kitchen, and an expanded 3-car garage—all complemented by the community’s resort-style amenities. Beveled-glass double entry doors create an inviting first impression, opening to a versatile layout designed for comfortable everyday living and hosting overnight guests. Crown molding, plantation shutters, designer lighting, and tile flooring throughout bring a cohesive, finished feel with no carpet to maintain. Three en suite bedrooms provide added privacy, and every bedroom features a generous walk-in closet. The primary suite includes two walk-in closets with built-in cabinetry while its spacious bath offers separate vanities, a soaking tub, and a large shower. The well-appointed kitchen combines quartz countertops, a glass backsplash, stainless steel appliances, an oven/microwave combination, and a smooth-top cooktop with a vented hood. Upgraded cabinetry with solid wood shelving, illuminated glass-front cabinets, and upper and lower cabinet lighting provide both practical storage and an attractive setting for preparing meals and gathering with friends. Enjoy morning coffee or relaxed evenings on the extended screened lanai, framed by mature landscaping for a secluded outdoor retreat. Hurricane shutters and a motorized RollShield hurricane screen on the lanai add protection. A backup generator, whole-house water filtration system, water softener, and water heater replaced in 2025 further enhance the home’s functionality. The 3-car garage offers two additional feet of depth, ceiling-mounted storage racks, insulated doors and ceiling, and a mini-split system for heating and cooling. A widened driveway adds convenience, while the laundry room includes cabinetry for additional storage. Beyond your front door, Valencia Lakes offers an active 55+ lifestyle with a waterfront recreation area, resort-style heated pool, lap swimming area, and resistance pool. The clubhouse features a social hall, fitness facilities, exercise classes, steam rooms, saunas, billiards, and card rooms. Tennis, pickleball, bocce, shuffleboard, a dog park, softball field, and community garden offer plenty of ways to enjoy the outdoors and connect with neighbors. Discover a home with room to entertain, space to unwind, and a community lifestyle to make your own.
| 27 minutes ago | Listing updated with changes from the MLS | |
| 2 hours ago | Listing first seen on site |

Listing information is provided by Participants of the Stellar MLS. IDX information is provided exclusively for personal, non-commercial use, and may not be used for any purpose other than to identify prospective properties consumers may be interested in purchasing. Information is deemed reliable but not guaranteed. Properties displayed may be listed or sold by various participants in the MLS Copyright 2026, Stellar MLS.
Last checked: 2026-10-23 04:28 PM EDT




Did you know? You can invite friends and family to your search. They can join your search, rate and discuss listings with you.