
"It's Time To Start Livin' Life On Vacation"

Save
Ask
Tour
Hide
Share
$385,000
New Listing

10225 GOLDENBROOK WAY
TAMPA, FL 33647

For Sale|Single Family Residence|Active
3
Beds
2
Total Baths
2
Full Baths
1,530
SqFt
$252
/SqFt
2001
Built
Subdivision:
CROSS CREEK PRCL K PH 1B
County:
Hillsborough
Call Now: (727) 243-0632
Is this the listing for you? We can help make it yours.
(727) 243-0632
10225 GOLDENBROOK WAY10225 GOLDENBROOK WAY10225 GOLDENBROOK WAY10225 GOLDENBROOK WAY
Save
Ask
Tour
Hide
Share

Mortgage Calculator

Monthly Payment (Est.)

Enter an interest rate to see your estimated monthly payment.
Calculator powered by Showcase IDX, a Constellation1 Company. Copyright ©2026 Information is deemed reliable but not guaranteed.

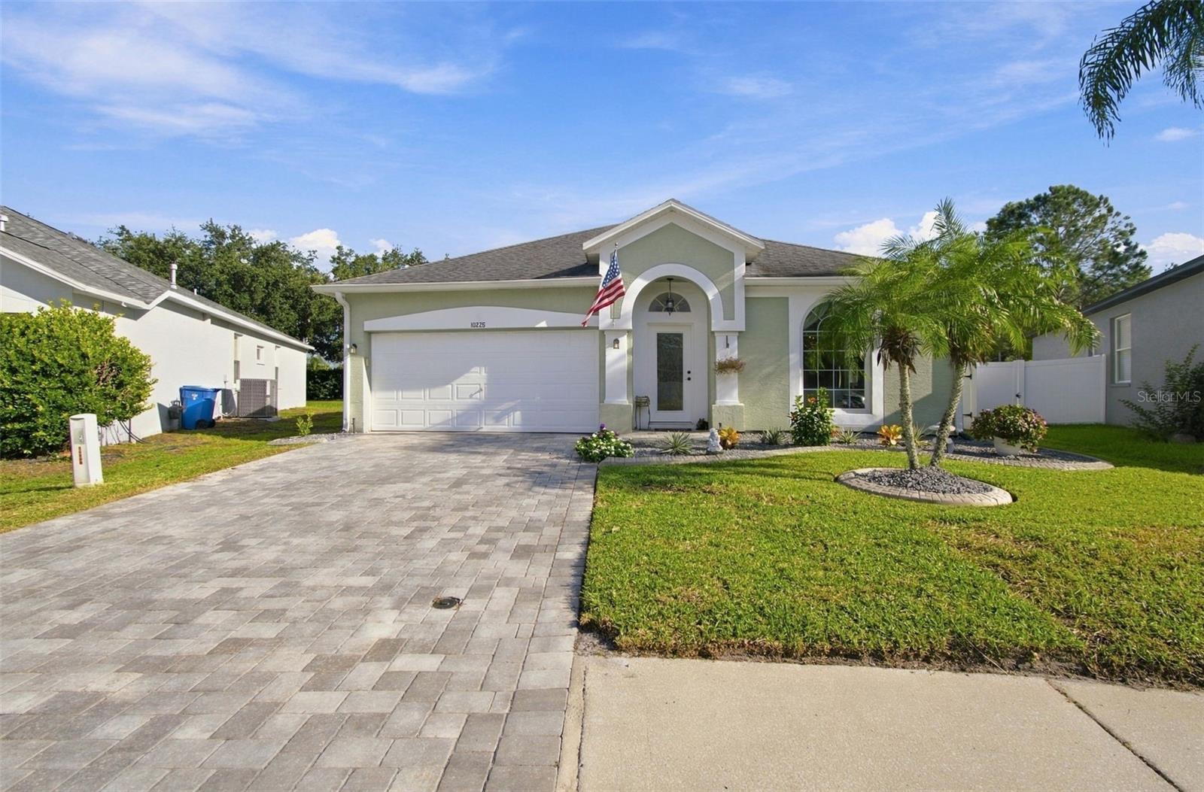
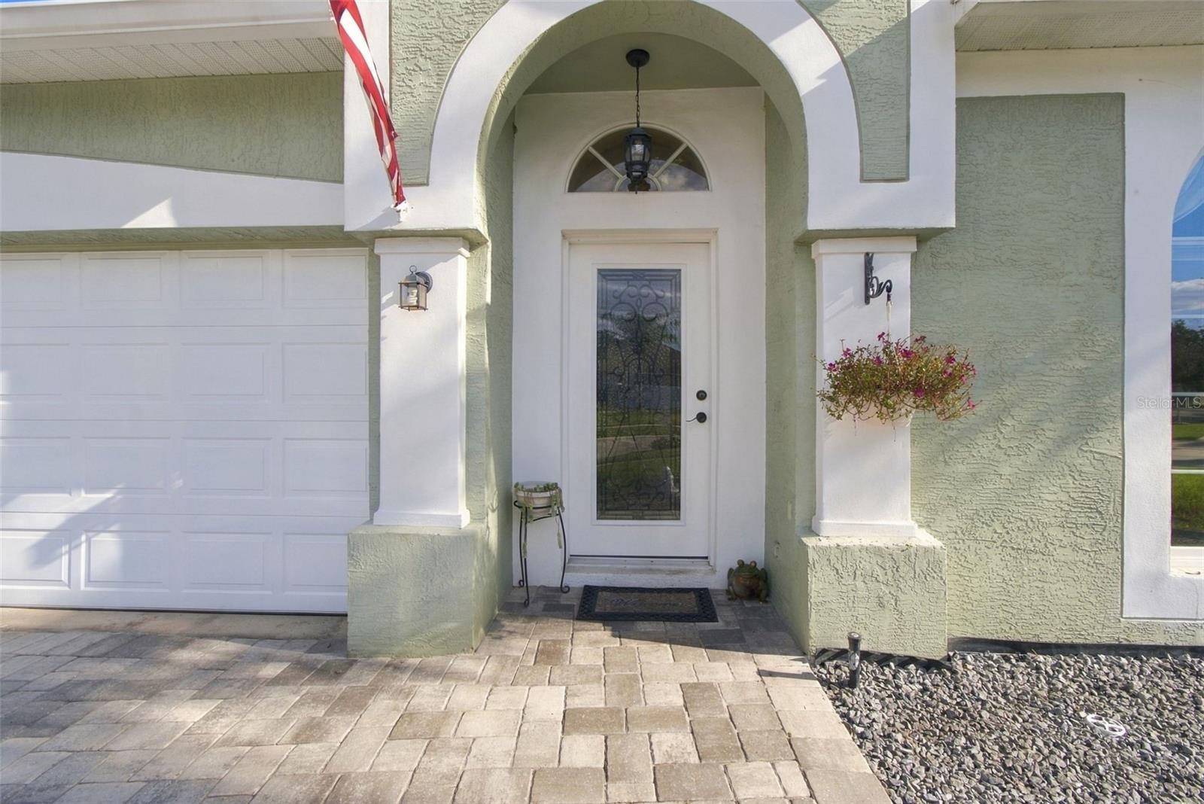
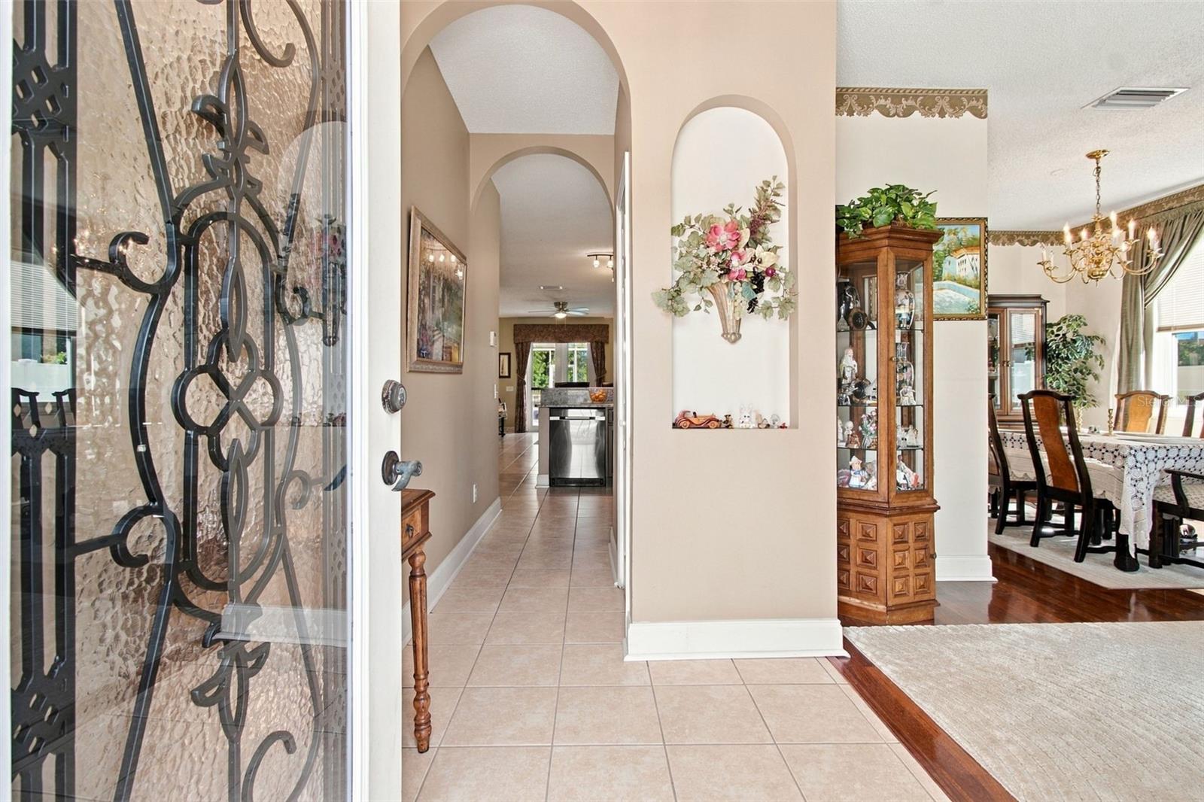
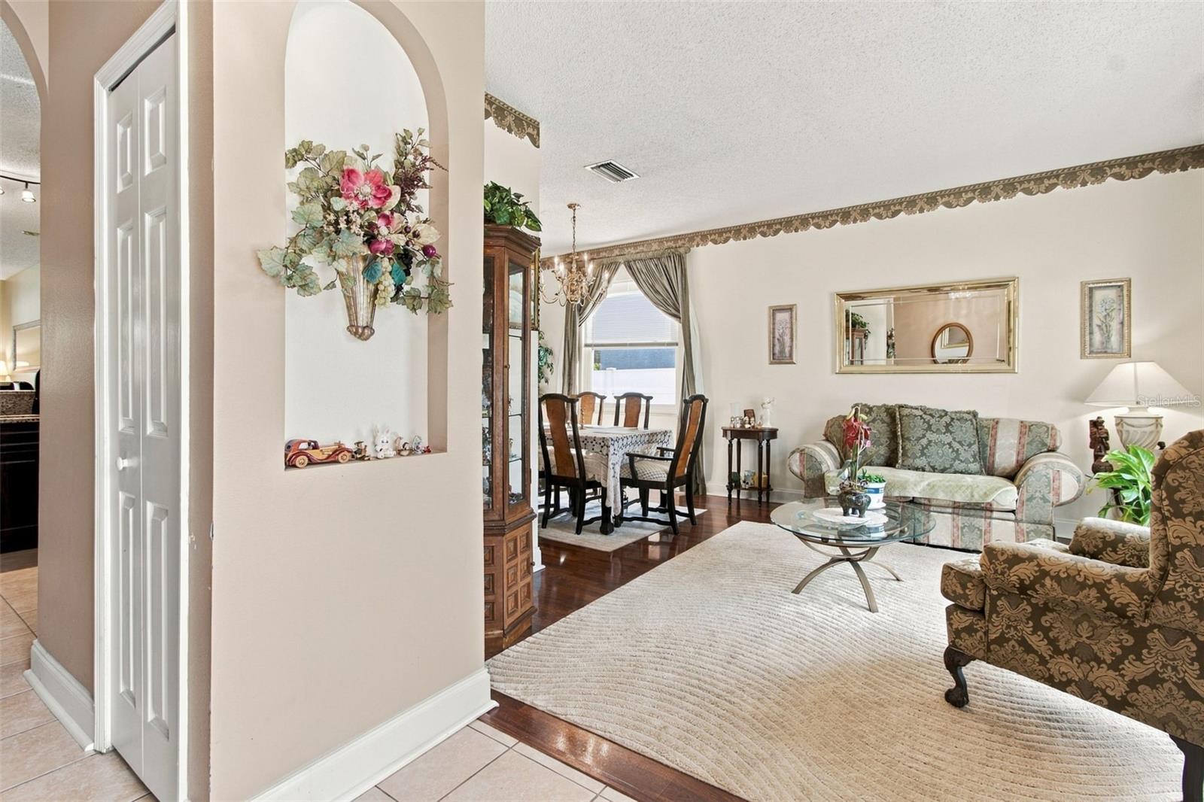
YOUR PRIVATE FLORIDA OASIS AWAITS IN DESIRABLE MEADOW CREEK! Welcome to 10225 Golden Brook Way, where comfort, convenience, and the Florida lifestyle come together! Situated on an oversized lot in Tampa's sought-after Cross Creek community, this inviting 3-bedroom, 2-bath, 2-car garage pool home offers 1,530 square feet of comfortable living space and a backyard retreat you'll love! Step outside to your own private paradise featuring a sparkling swimming pool and fully fenced backyard surrounded by mature landscaping, lush shrubs, and established greenery creating a natural privacy screen. Whether entertaining guests, enjoying morning coffee, or relaxing poolside, this outdoor oasis is perfect for Florida living! Inside, enjoy valuable updates including a NEW ROOF (2021), NEW INSULATED WINDOWS (2023), WATER HEATER (2019), and NEWER STAINLESS STEEL APPLIANCES! Built in 2001, this home combines established neighborhood charm with modern conveniences. Even better, NO CDD FEES and LOW HOA DUES! Conveniently located in New Tampa near shopping, dining, parks, entertainment, and major roadways. With its oversized homesite, private backyard sanctuary, refreshing pool, and significant updates, this Cross Creek gem offers the lifestyle you've been dreaming of. Schedule your private showing today!

Save
Ask
Tour
Hide
Share
Listing Snapshot
Price 
$385,000
Days On Site 
0 Days
Bedrooms 
3
Inside Area (SqFt) 
1,530 sqft
Total Baths 
2
Full Baths 
2
Partial Baths 
N/A
Lot Size 
0.17 Acres
Year Built 
2001
MLS Number 
TB8560280
Status 
Active
Property Tax 
$3,342
HOA/Condo/Coop Fees 
$52.08 monthly
Sq Ft Source 
Public Records
Friends & Family
Recent Activity
2 hours agoListing updated with changes from the MLS
6 hours agoListing first seen on site
General Features
Acres 
0.17
Attached Garage 
Yes
Direction Faces 
Northwest
Foundation 
Slab
Garage 
Yes
Levels 
One
Number Of Stories 
1
Parking 
Garage Door OpenerAttached
Pets 
Yes
Property Sub Type 
Single Family Residence
Sewer 
Public Sewer
SqFt Total 
1925
Style 
Mediterranean
Utilities 
Natural Gas AvailableCable AvailableElectricity ConnectedNatural Gas ConnectedSewer ConnectedUnderground UtilitiesWater Connected
Water Source 
Public
Zoning 
PD
Interior Features
Appliances 
DishwasherDisposalElectric CooktopElectric Water HeaterRefrigeratorWasher
Cooling 
Central Air
Flooring 
Ceramic TileWood
Furnished 
Unfurnished
Heating 
Natural Gas
Interior 
Stone Counters
Laundry Features 
Electric Dryer HookupInsideLaundry RoomWasher Hookup
Window Features 
Window CoveringsDouble Pane WindowsInsulated WindowsWindow Treatments
Bedroom 2 
Dimensions - 10x12
Bedroom 3 
Dimensions - 10x12
Dining Room 
Dimensions - 10x9
Family Room 
Dimensions - 16x13
Kitchen 
Dimensions - 10x10
Living Room 
Dimensions - 14x12
Master Bedroom 
Dimensions - 15x12
Save
Ask
Tour
Hide
Share
Exterior Features
Construction Details 
BlockStucco
Exterior 
Private Yard
Fencing 
Fenced
Lot Features 
LandscapedLevelPaved
Other Structures 
Shed(s)
Patio And Porch 
CoveredPatioScreened
Pool Features 
In GroundGuniteScreen EnclosurePrivate
Private Pool 
Yes
Roof 
Shingle
View 
Trees/Woods
Waterview 
Trees/Woods
Windows/Doors 
Window CoveringsDouble Pane WindowsInsulated WindowsWindow Treatments
Community Features
Association Amenities 
Playground
Association Fee 
$375.0
Association Fee Frequency 
Annually
Additional Association Fee 
$250.0
Additional Association Fee Frequency 
Annually
Community Features 
ParkPlaygroundSidewalksStreet Lights
MLS Area 
33647 - Tampa / Tampa Palms
Township 
27
Financing Terms Available 
CashConventionalFHAVA Loan
Roads 
AsphaltPaved
Schools
School District
Unknown
Elementary School
Pride-HB
Middle School
Benito-HB
High School
Wharton-HB
Listing courtesy of RE/MAX PREMIER GROUP (813) 493-6072


Listing information is provided by Participants of the Stellar MLS. IDX information is provided exclusively for personal, non-commercial use, and may not be used for any purpose other than to identify prospective properties consumers may be interested in purchasing. Information is deemed reliable but not guaranteed. Properties displayed may be listed or sold by various participants in the MLS Copyright 2026, Stellar MLS.
Last checked: 2026-10-23 04:33 PM EDT

Neighborhood & Commute
Source: Walkscore
Save
Ask
Tour
Hide
Share