

112 PEACOCK CIRCLESAFETY HARBOR, FL 34695
Mortgage Calculator
Monthly Payment (Est.)
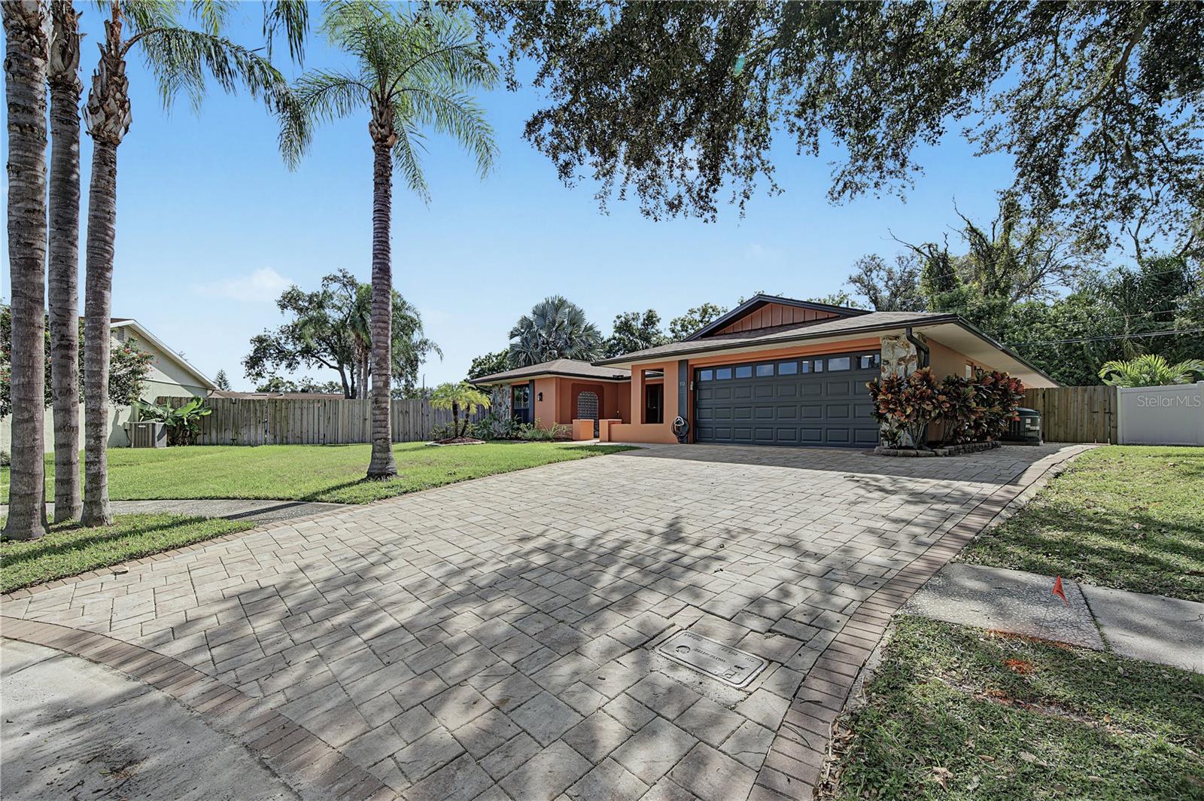
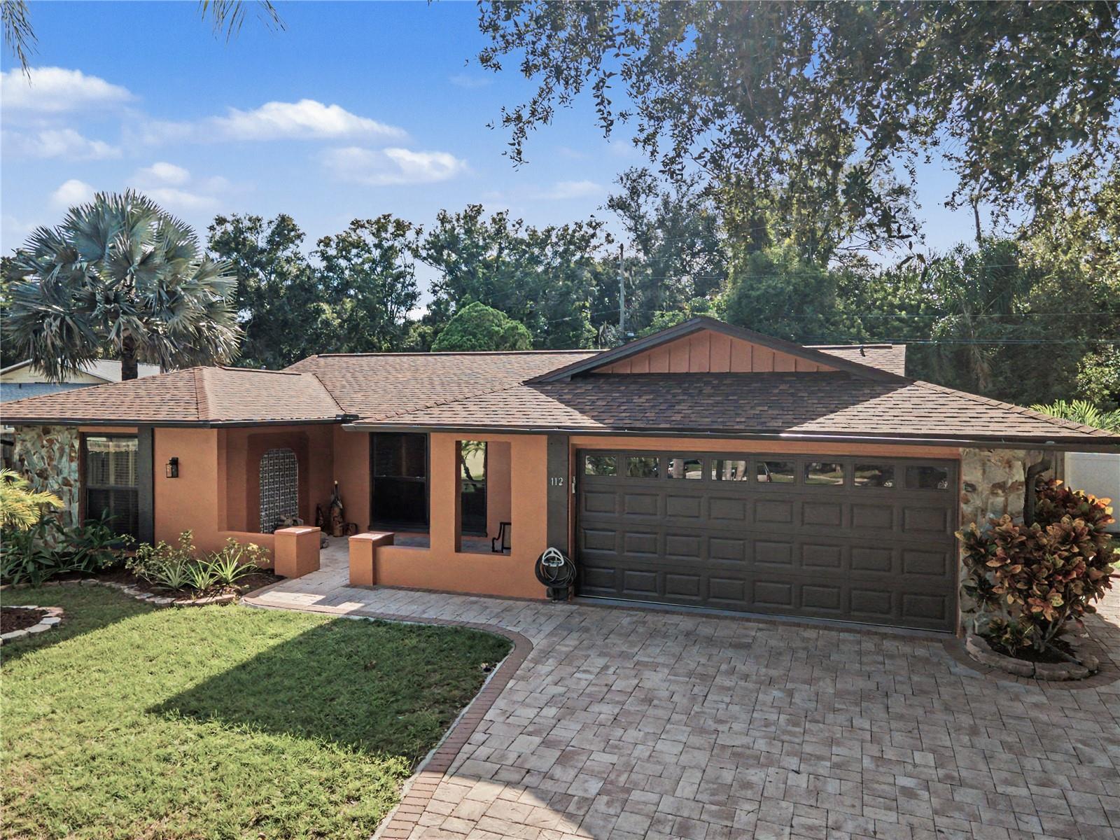
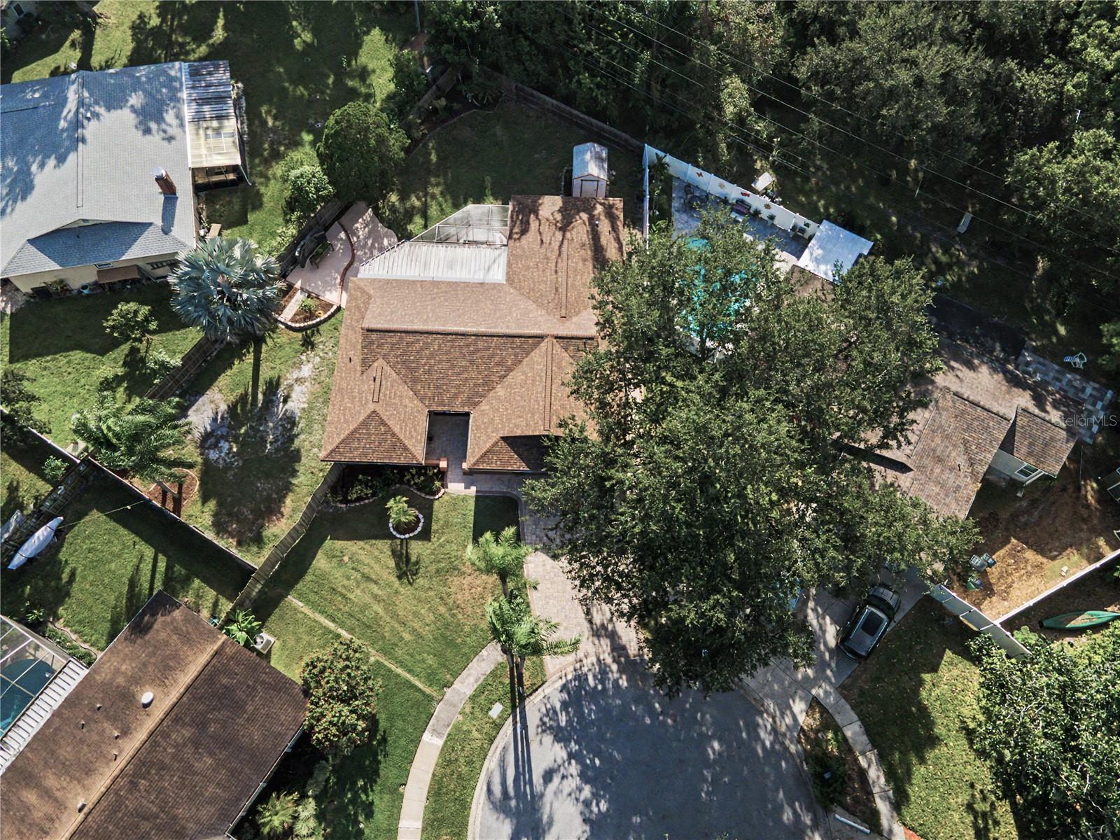
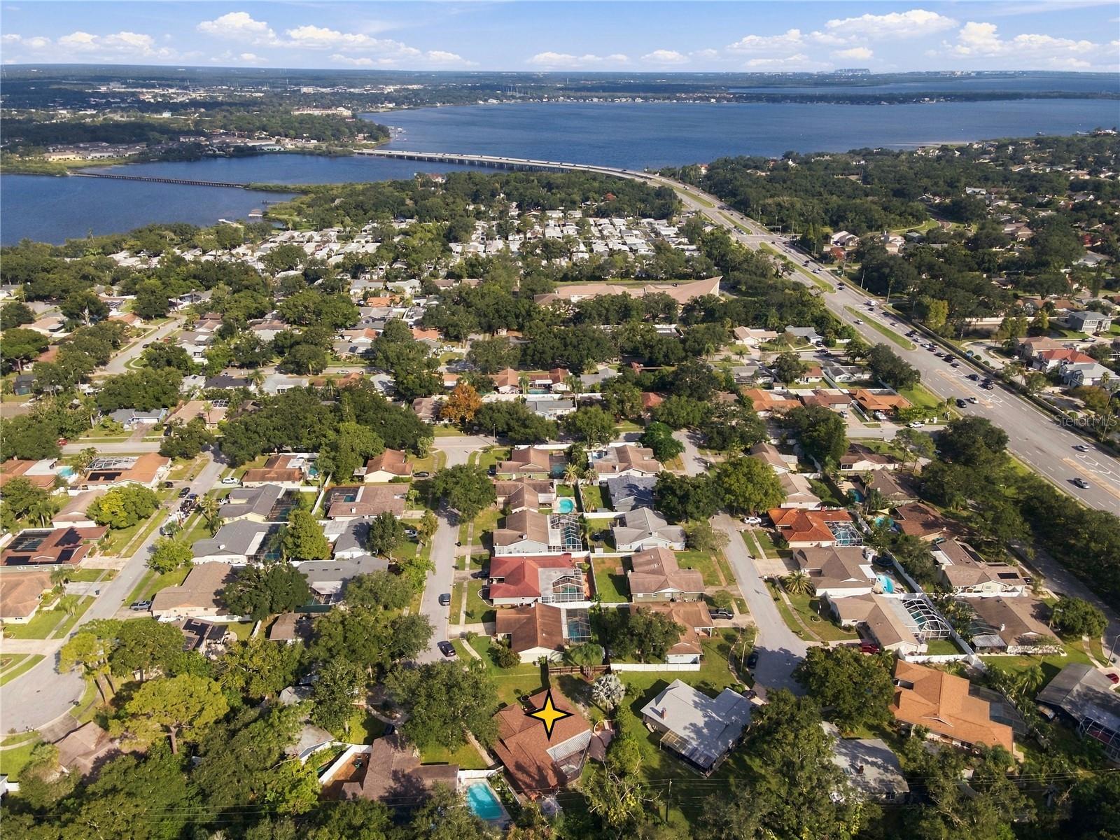
Enter an interest rate to see your estimated monthly payment.CLICK 3D TOUR LINK to EXPERIENCE IMMERSIVE TOUR!! Have a BOAT & RV to Store–SAVE $$ Look No Further! -->> MOVE IN READY 3bd + DEN, 2ba, 2cg, Block Construction 1,915sf Home, Positioned on an OVERSIZED ¼ Acre ‘Cul-de-Sac’ Lot, NO Rear Neighbors! Optional HOA, Excellent School Districts, in Flood Zone X, NON-EVACUATION Zone! FULLY FENCED BACKYARD! Being a ¼ Acre Lot, Spacious Front & Back Yards (+Plenty Area for POOL)! Let Dogs Run About • Add a Swing-Set so Kiddos Can Go Play Outside • There’s a Garden Zone w/Top Notch Soil & Auto Watering System to Grow Your Own Food + Herb Garden w/ Abundance of Basil! 2 Fruit Trees; 1 is Grafted to Bear Various Fruits! ALL THIS & MORE - Come SEE Yourself! Country Villas is a Quaint Development w/244-Homes; One-Way In, One-Way Out! Coming Home Instills a Sense of Tranquility as You Enter on Country Villas Dr., Under a Tree-Lined Canopy! LOCATION LOCATION! A+ Convenience Rating! Extremely Versatile Floor Plan! Enter a Front Living Room/Foyer Space w/Large Storage Closet! From There, Travel into a Combo Family/Dining/Kitchen Area (GREAT ROOM) w/a Excellent Views of 900sf Covered, Screened Lanai w/Brick Pavers, a Hot Tub & a Never Ending Backyard!! DEDICATED BONUS ROOM/DEN -Use as YOU Wish! Split Floorplan has Hallway to 2-Bedrms + Bath #2, Like a Jack n Jill Bath w/1 Access in Hallway, w/1 Private from Bedrm #2! x2 Closets in Hallway w/ New Shelving • STORAGE ABOUNDS & MOST CLOSETS are BUILT-OUT! Primary Bedrm in Rear of Home for Ultimate Peace/Quiet Features a Built Out, Walk-in-Closet, FULLY UPDATED En-Suite Bathrm w/Shower Stall (*EVERY ROOM HAS OVERSIZED SLIDERS TO LANAI, Except Front Bed/Living Room!) •Updates/Improvements• MAIN ROOF: Owens Corning 2026 + METAL LANAI ROOF • Rheem 2.5 ton HVAC 2024 • 50g Water Heater 2022 • GE Electric Panel • Impact Glass Windows Throughout (Except Glass Sliders, Bath, DR) 2022 • FRESHLY PAINTED FULL INTERIOR & EXTERIOR – Including Garage/Lanai Ceilings, 2-Tier Patio w/Non Slip Texture Paint, & Lanai Frame w/Metal Paint 2026 • STAINLESS Convection/Air-Fry Range & Fridge 2026, Dishwasher 2025 • Wood Fence w/2 Side Gates, + 1 Rear Gate to Utility Easement 2022 • Luxury Vinyl Floors Throughout Most Areas, Front LR Hardwood, Bedrms #2/#3 Carpeted, Hallway/Bath #2 Tiled • Impact Garage Door 2023 • PAVER Investment was MASSIVE: HUGE 4-Car Driveway, up into Courtyard Entry, Around Side via Wide Sidewalk to Side Garage Door, then to Fence Gate $$$ • MASSIVE Landscaping Update 2026 • Lighting 2026 (Most Interior Fixtures – Incl. Garage Lighting + ALL Exterior) • High Quality, Remote Control Ceiling Fans w/LED Lights THROUGHOUT HOME • Window Treatments/Mini-Blinds 2026 • Decorative Solid Wood Trim Embellish Windows/Sliders • Diagonal Wood Plank Accent Wall in Great Room Adds Modern Aesthetic • LARGE METAL Shed w/Elevated Concrete Slab, Extending Outward in Front of Shed, Keeps Storage High/Dry • Hot Tub Works GREAT, Feels AWESOME, New Pump & Heater 2024 • BOAT/RV STORAGE!!! Owner Stored 19’ Boat & 26’ Class C Motor Home w/Plenty of Room Around Them to Load/Unload = Back In Through DOUBLE GATES tht Open 12’ Wide; SAVE $$$ On STORAGE FEES or RENT the Space Out, if You Don’t Have a Boat/RV- for Supplemental Income • Well, Pump, Irrigation Present, Not Warranted • Click on 3D Tour Link to Experience Functionality of This A+ Floorplan! • Owner Invested in Big-Ticket Improvements to Keep Your Insurance Rates Low & Offer a MOVE IN READY HOME! • CALL TODAY for Your Private Showing!!
| 2 hours ago | Listing updated with changes from the MLS | |
| 4 hours ago | Listing first seen on site |

Listing information is provided by Participants of the Stellar MLS. IDX information is provided exclusively for personal, non-commercial use, and may not be used for any purpose other than to identify prospective properties consumers may be interested in purchasing. Information is deemed reliable but not guaranteed. Properties displayed may be listed or sold by various participants in the MLS Copyright 2026, Stellar MLS.
Last checked: 2026-10-23 04:28 PM EDT




Did you know? You can invite friends and family to your search. They can join your search, rate and discuss listings with you.