

801 OAKMONT AVENUESUN CITY CENTER, FL 33573
Mortgage Calculator
Monthly Payment (Est.)
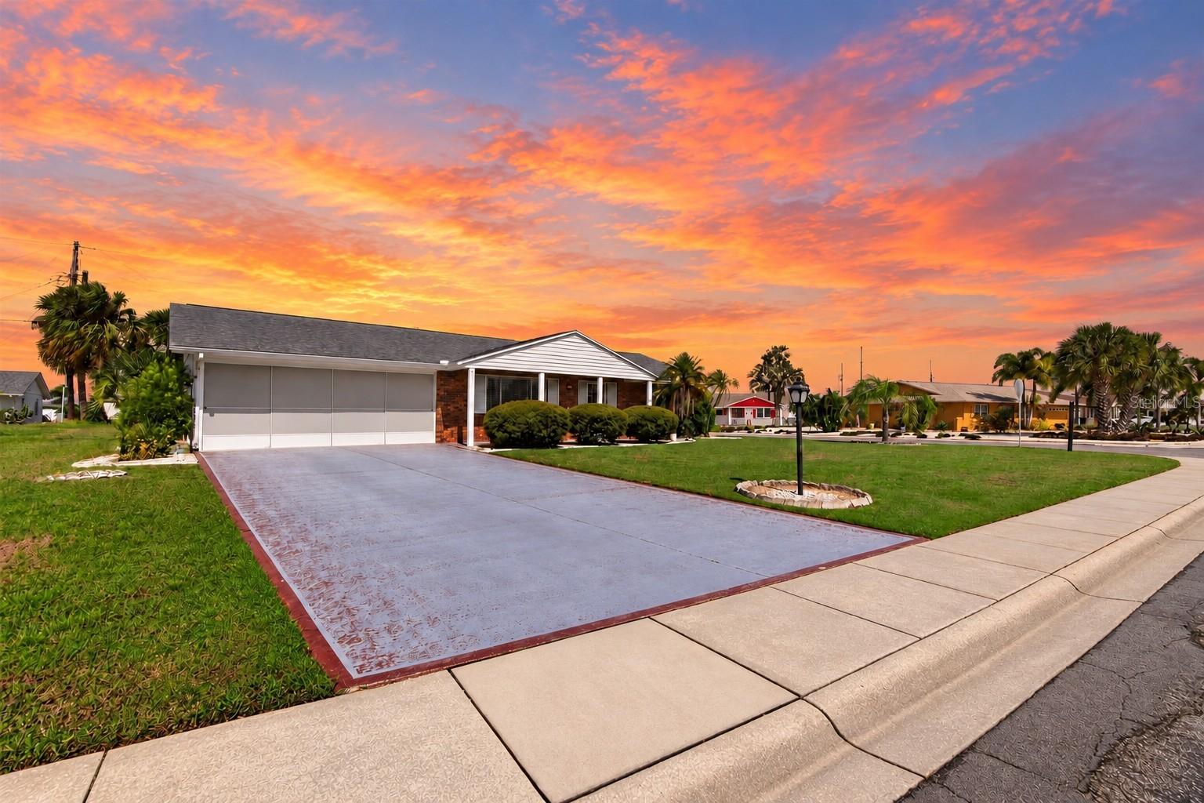
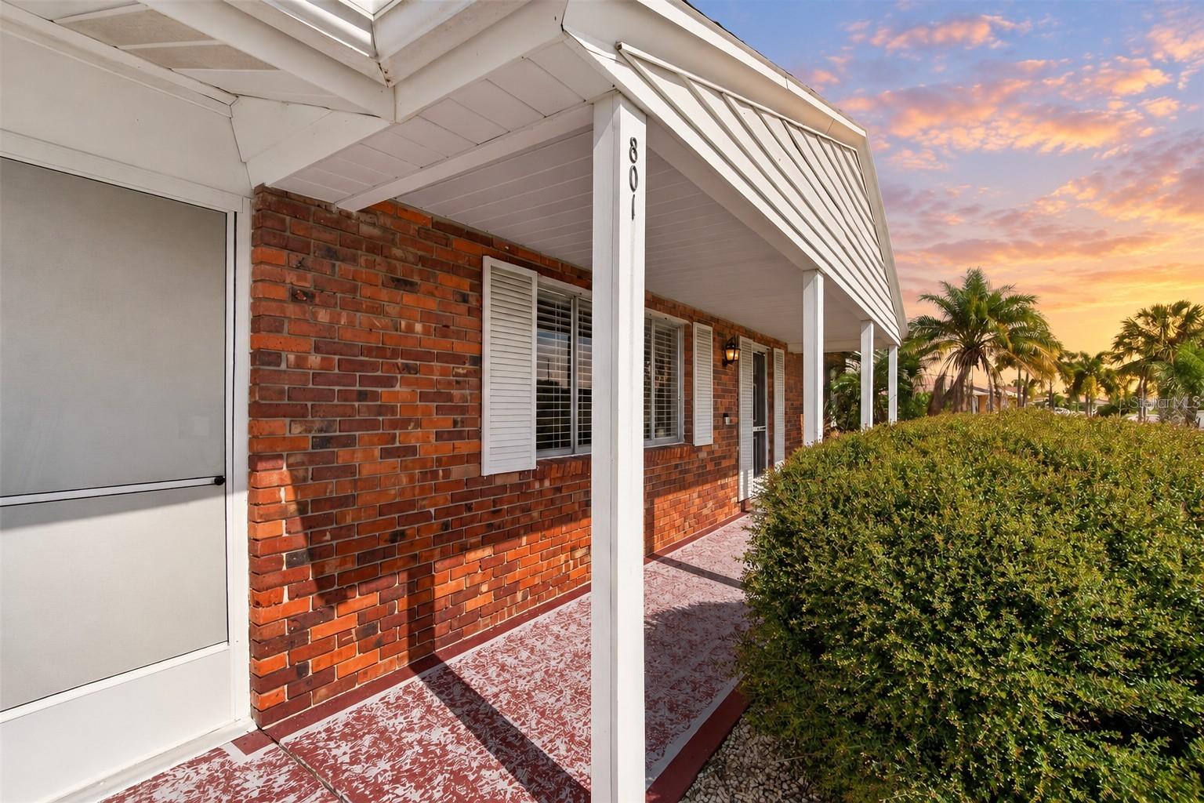
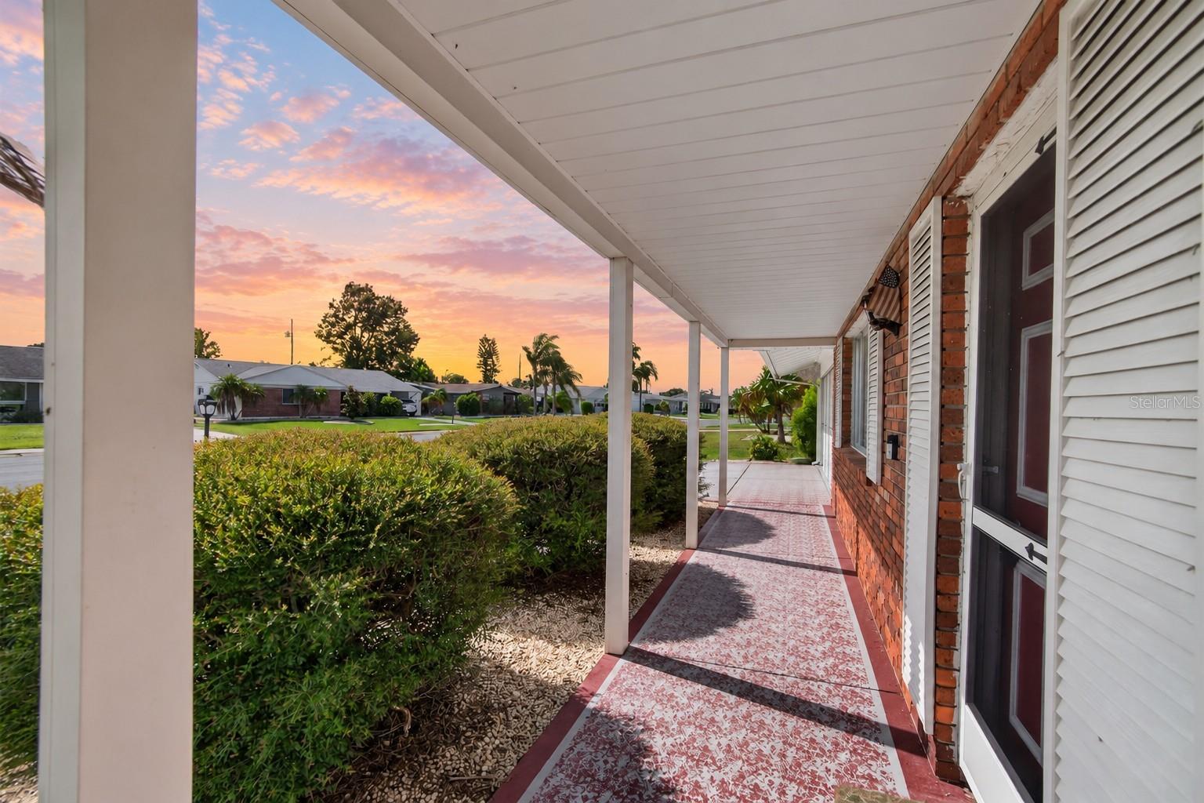
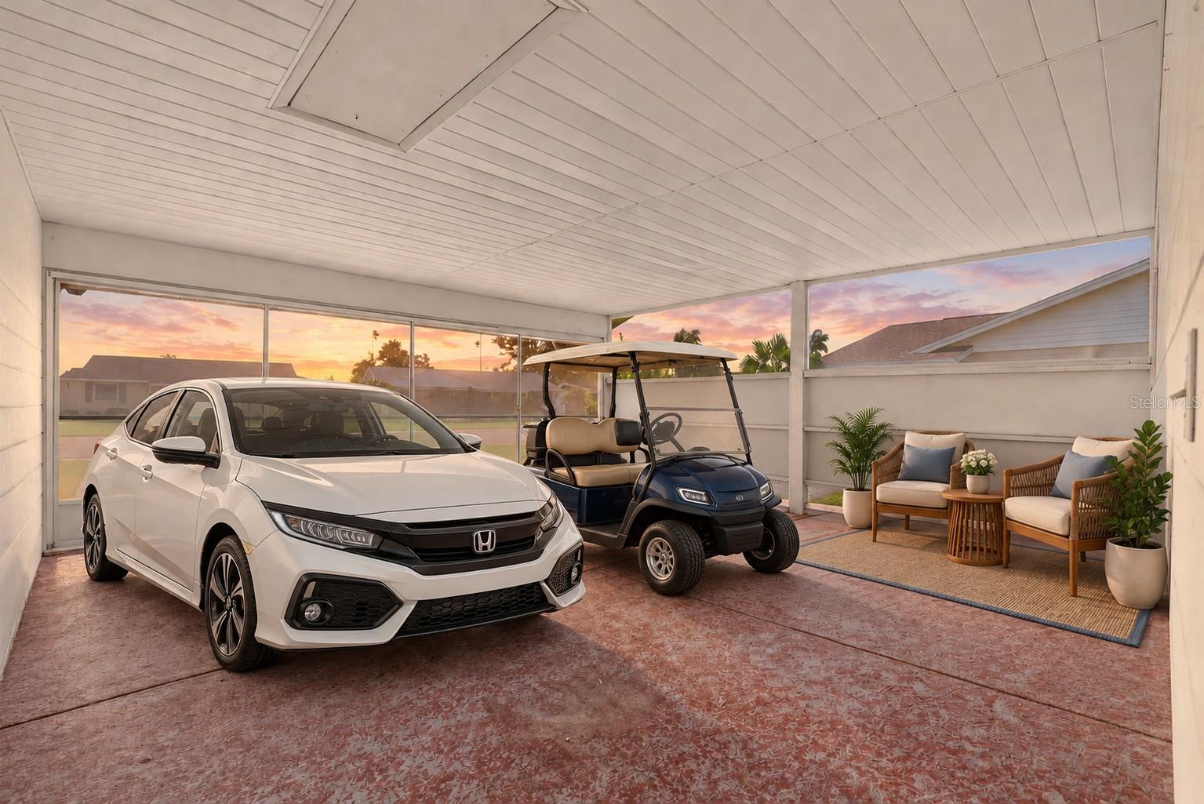
Enter an interest rate to see your estimated monthly payment.Virtually Staged. Welcome to easy Florida living! Beautifully remodeled in January 2026, this inviting home sits on a spacious corner lot in Sun City Center’s active 55+ community. With no HOA, thoughtful updates, and plenty of room to relax and entertain, it’s a wonderful place to settle in and make yourself at home. The kitchen is sure to become a favorite gathering spot, featuring gorgeous granite countertops, 42-inch hardwood cabinetry, and stainless-steel appliances less than a year old. A French-door refrigerator, convection microwave, and self-cleaning convection range with a smart air-fryer make meal preparation a pleasure. Pull up a chair at the breakfast bar, with seating for four, or gather around the island for conversation while dinner comes together. Attractive luxury vinyl plank flooring flows through the spacious living room and into both bedrooms, creating a comfortable, cohesive feel. The adjoining dining area is ready for everything from casual meals to holiday gatherings, while the generous guest bedroom and comfortable primary suite offer welcoming spaces to unwind. The Florida room adds even more flexibility—picture morning coffee, a good book, your favorite hobby, or a relaxing afternoon with friends. Practical touches include a utility room with golf cart ramp access, a garage screen, updated ceiling fans throughout, and Kohler comfort-height, water-saving toilets installed in 2026. The HVAC was updated in 2022, and the large corner lot provides extra outdoor breathing room and a sense of privacy. Beyond your front door, discover the activities, friendships, and everyday conveniences that make Sun City Center such a special place to call home. Enjoy a wide variety of recreational and social opportunities, with shopping, dining, golf, medical care, and Veterans resources close by. Golf cart travel is part of the community’s charm, making many everyday outings a little more fun. When you’re ready to explore farther, Tampa Bay’s entertainment, cruise port, and beautiful Gulf beaches are within an easy drive. Whether you’re looking for a year-round home or a sunny seasonal retreat, this beautifully updated property offers a welcoming place to enjoy your next chapter. Come take a look—schedule your private showing today!
| an hour ago | Listing updated with changes from the MLS | |
| 5 hours ago | Listing first seen on site |

Listing information is provided by Participants of the Stellar MLS. IDX information is provided exclusively for personal, non-commercial use, and may not be used for any purpose other than to identify prospective properties consumers may be interested in purchasing. Information is deemed reliable but not guaranteed. Properties displayed may be listed or sold by various participants in the MLS Copyright 2026, Stellar MLS.
Last checked: 2026-10-23 04:33 PM EDT




Did you know? You can invite friends and family to your search. They can join your search, rate and discuss listings with you.