

36628 BLANTON ROADDADE CITY, FL 33523
Mortgage Calculator
Monthly Payment (Est.)
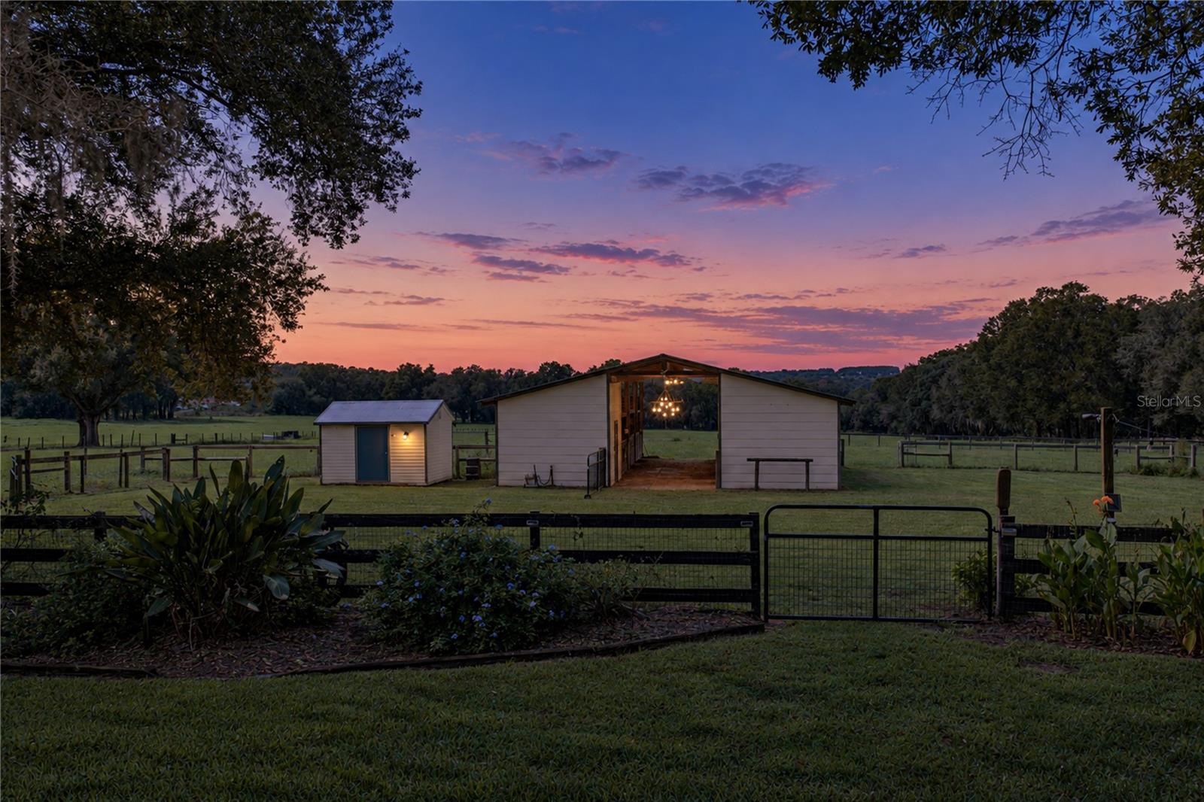
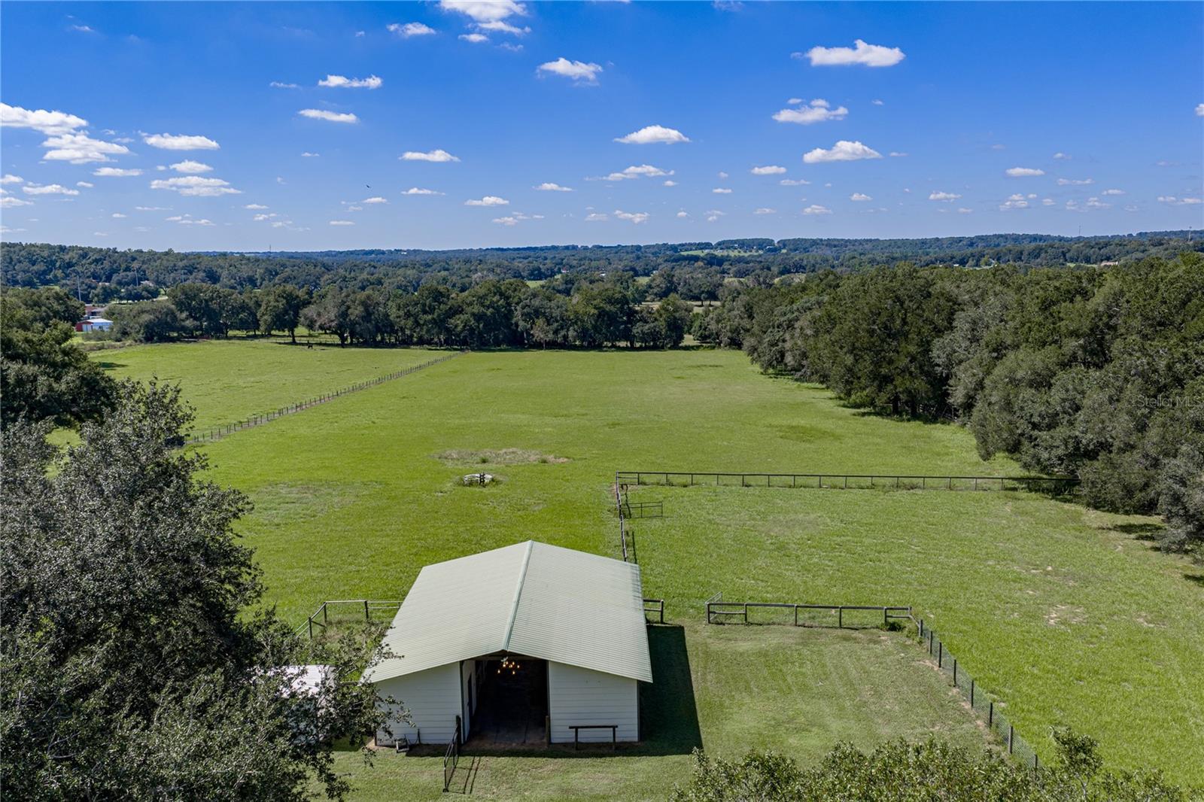
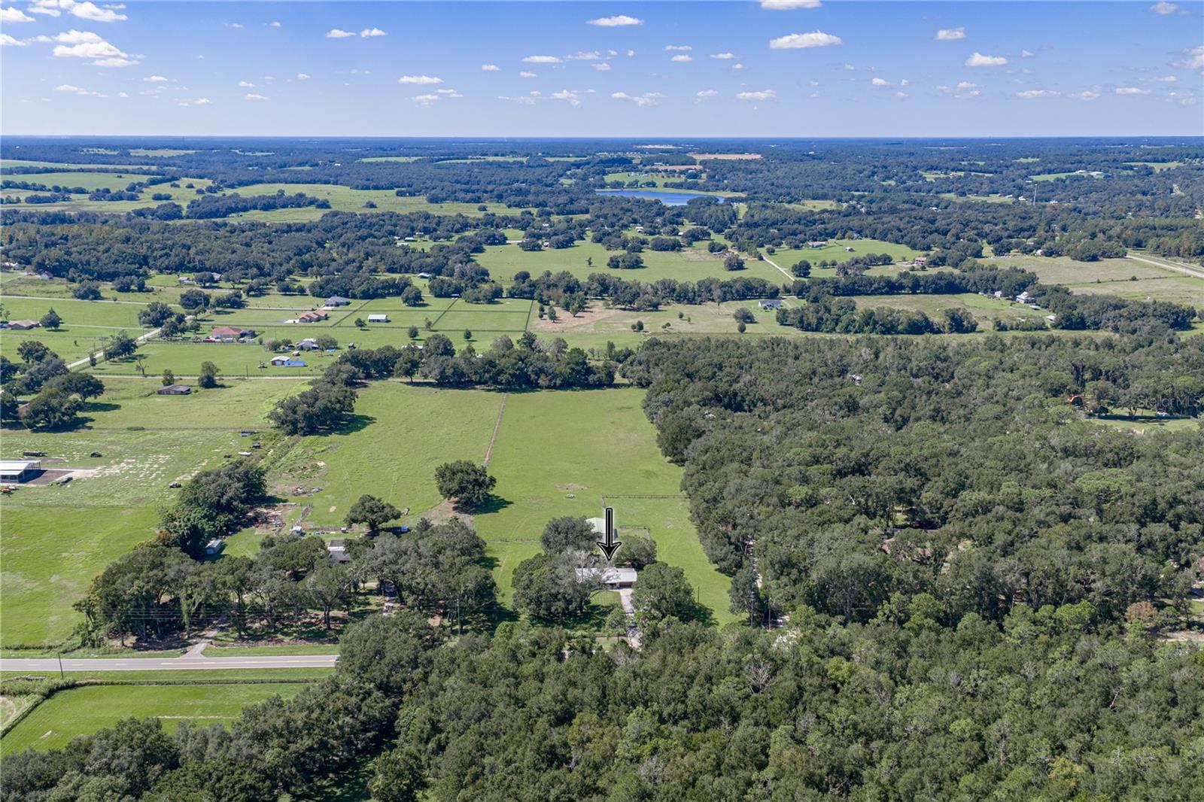
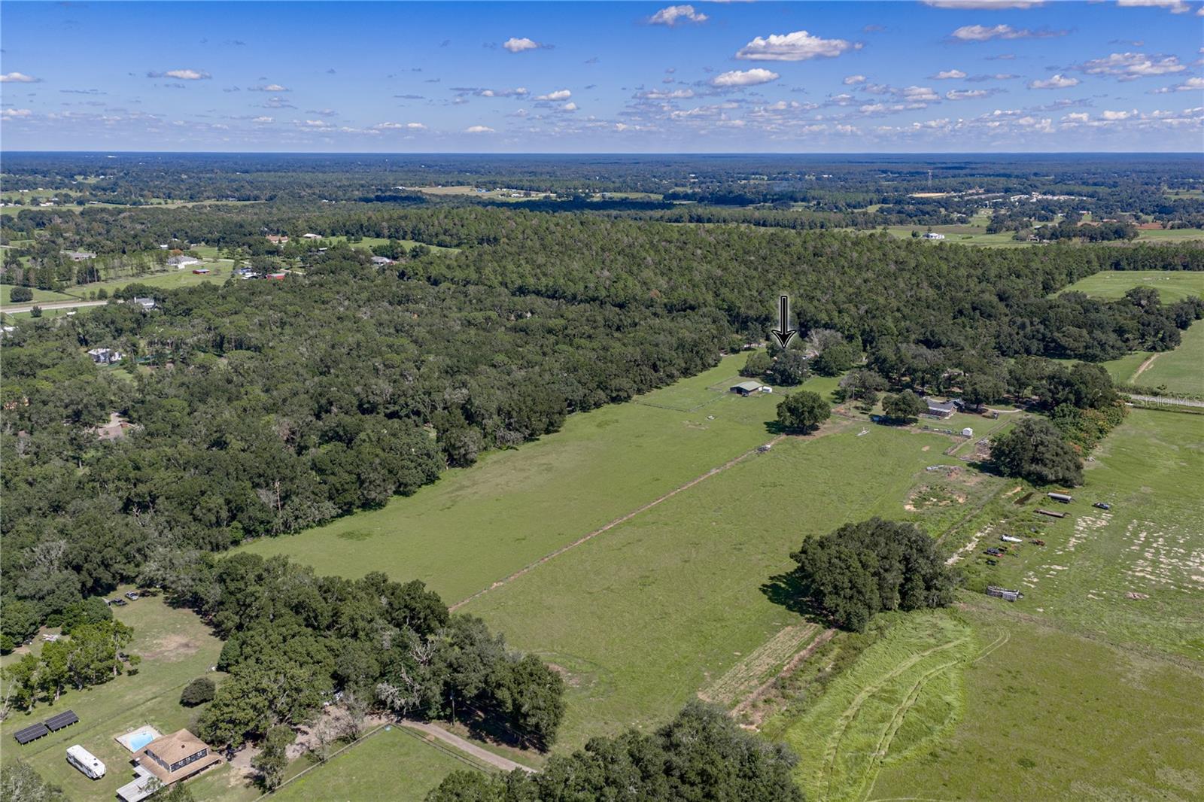
Enter an interest rate to see your estimated monthly payment.Country charm meets a beautifully transformed interior on nearly 10 acres in Dade City’s scenic Blanton area. This completely renovated 3-bedroom, 2-bath ranch pairs stylish living spaces with thoughtfully cross-fenced acreage and a 1,500+ square-foot barn, all within convenient reach of downtown Dade City. Mature landscaping, an extended driveway, and a welcoming covered front porch with decorative stamped concrete set the tone. Inside, plank tile flooring flows throughout the home, complemented by custom window blinds and an open living area designed for everyday comfort and entertaining. At the heart of the home, the completely reimagined kitchen features two-tone cabinetry, contrasting granite countertops, an oversized island with breakfast bar seating, soft-close drawers, a decorative backsplash, and stainless steel appliances. A cozy dining banquette offers an inviting spot for morning coffee, while a built-in bar nook with wineglass storage makes entertaining easy. The kitchen opens to the living room, and a separate area flexible for a reading nook or home office space—provides access to the screened back porch. All three bedrooms feature ceiling fans and custom closet organizers. The primary suite includes a second, walk-in closet and a fully remodeled ensuite bathroom with an updated vanity, upgraded lighting, and a walk-in shower finished with oversized subway tile. The refreshed second bathroom offers a beautifully designed tub/shower combination. Outdoor living is equally inviting. The screened back porch, finished with stamped concrete flooring, overlooks a fenced backyard with mature trees, established landscaping, fire pit and a butterfly garden. Beyond the backyard, the acreage is divided into multiple cross-fenced areas, offering flexibility for horses, other animals, and agricultural pursuits. The spacious barn includes four enclosed stalls, an additional open stall, a beautifully designed, large air-conditioned tack room, and a dedicated workshop area. Improvements extend beyond the interior, with a lifetime metal roof, new spray foam attic insulation, a new well pump, updated irrigation, and energy-efficient double-pane windows. A two-car carport and a two-car garage with Diamond Brite flooring provide ample space for parking and storage. Enjoy the space and beauty of country living with convenient access to major highways, downtown Dade City’s local shops and restaurants, and surrounding communities. Schedule your private showing to experience this thoughtfully improved ranch and all it has to offer.
| 2 hours ago | Listing updated with changes from the MLS | |
| 6 hours ago | Listing first seen on site |

Listing information is provided by Participants of the Stellar MLS. IDX information is provided exclusively for personal, non-commercial use, and may not be used for any purpose other than to identify prospective properties consumers may be interested in purchasing. Information is deemed reliable but not guaranteed. Properties displayed may be listed or sold by various participants in the MLS Copyright 2026, Stellar MLS.
Last checked: 2026-10-23 04:28 PM EDT