
"It's Time To Start Livin' Life On Vacation"

Save
Ask
Tour
Hide
Share
$389,000
New Listing

3612 N GARRISON STREET
TAMPA, FL 33619

For Sale|Townhouse|Active
3
Beds
3
Total Baths
2
Full Baths
1
Partial Bath
1,500
SqFt
$259
/SqFt
2026
Built
Subdivision:
GRANT PARK
County:
Hillsborough
Call Now: (727) 243-0632
Is this the listing for you? We can help make it yours.
(727) 243-0632
3612 N GARRISON STREET3612 N GARRISON STREET3612 N GARRISON STREET3612 N GARRISON STREET
Save
Ask
Tour
Hide
Share

Mortgage Calculator

Monthly Payment (Est.)

Enter an interest rate to see your estimated monthly payment.
Calculator powered by Showcase IDX, a Constellation1 Company. Copyright ©2026 Information is deemed reliable but not guaranteed.

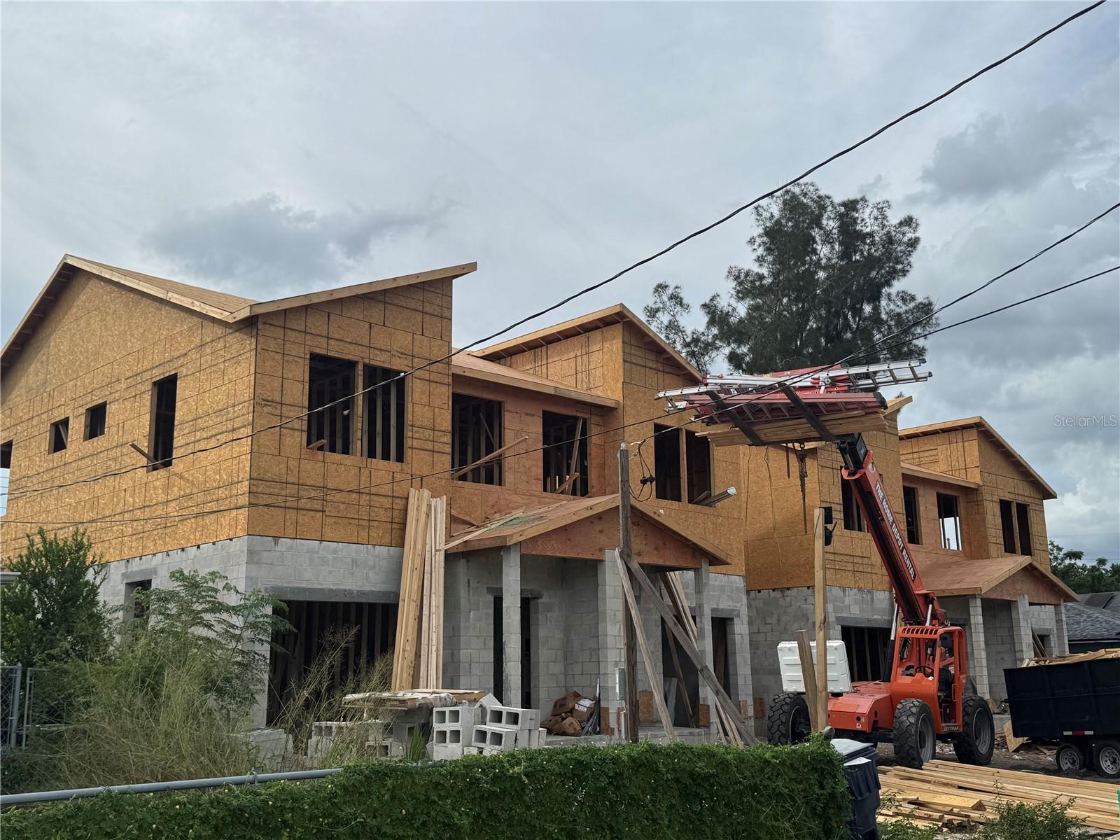
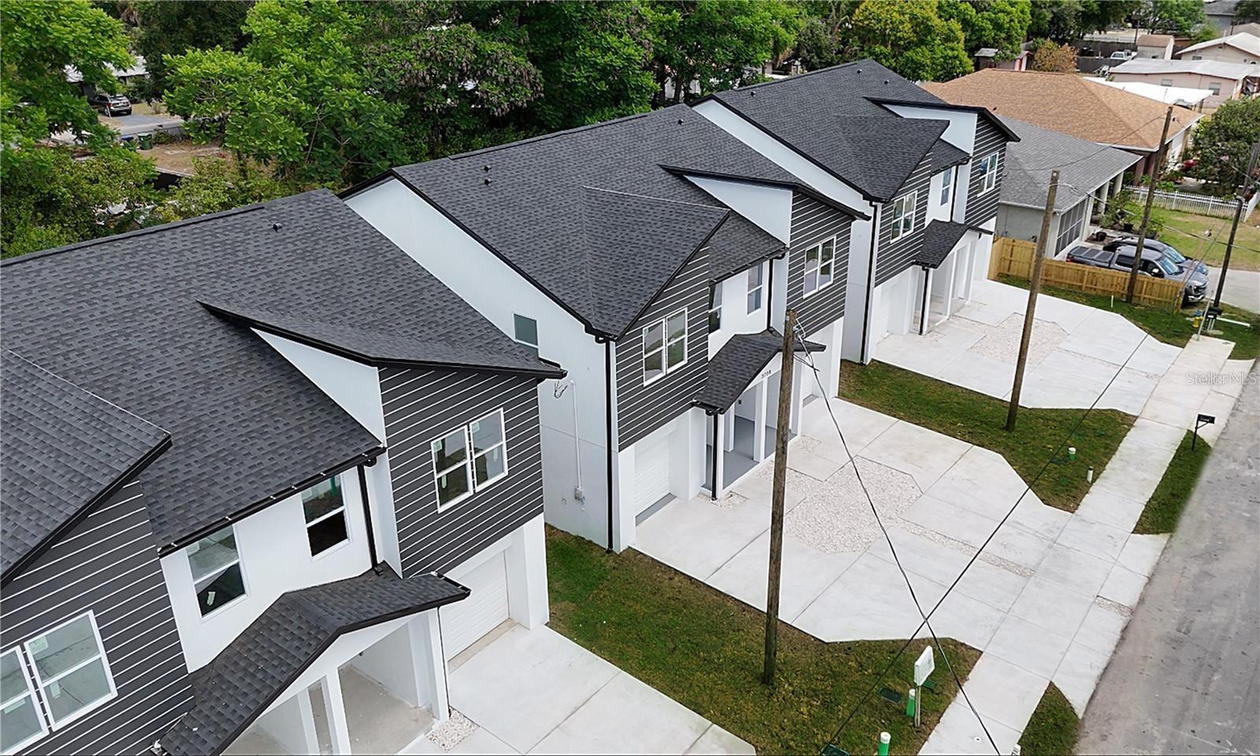
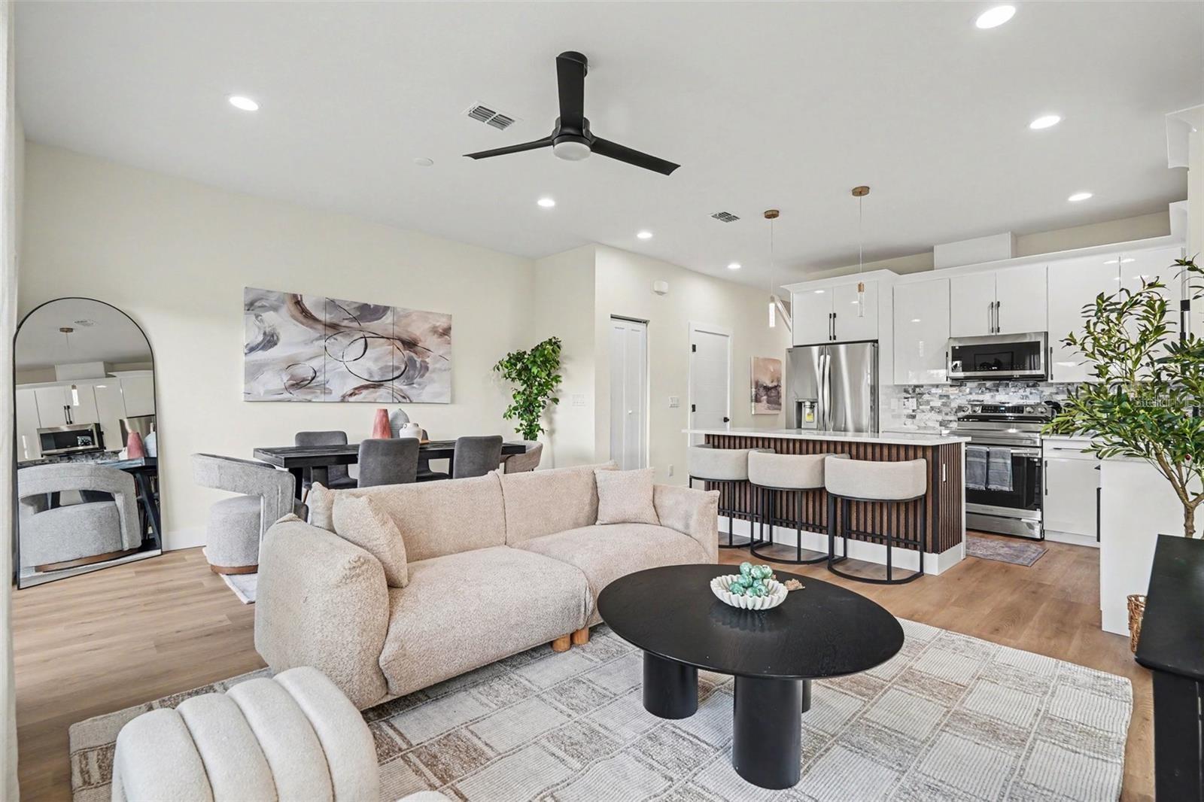
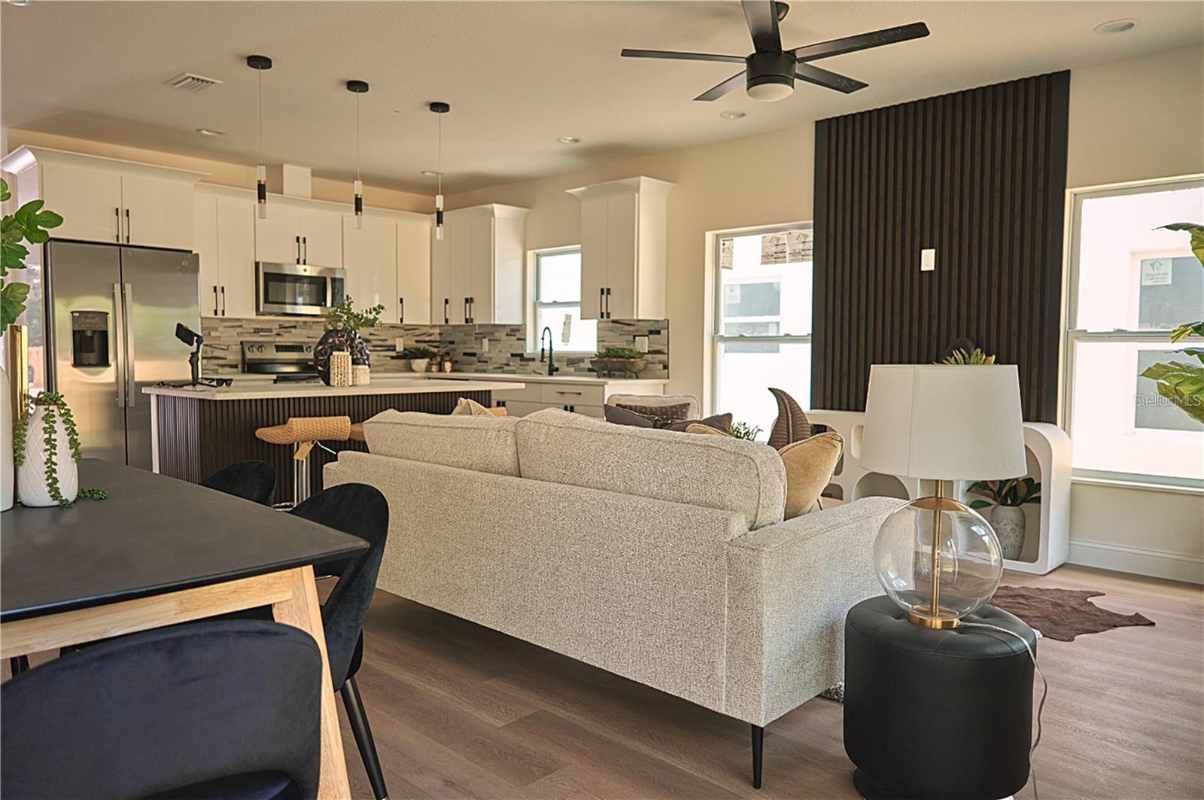
Under Construction. SELLER IS REALTOR AND OWNER.NO HOA • NO CDD • NEW CONSTRUCTION! Discover the perfect combination of modern design, comfort, and convenience in this beautifully crafted 3-bedroom, 2.5-bath townhome with an attached 1-car garage. Designed with today’s lifestyle in mind, the open-concept first floor seamlessly connects the spacious living and dining areas with a stylish kitchen featuring stainless steel appliances, modern cabinetry, quartz countertops, a beautiful backsplash, and a large island with additional seating. A convenient half bath completes the first floor. Upstairs, retreat to the spacious primary suite featuring a private bath with dual sinks, along with two additional bedrooms, a full guest bath, and a conveniently located laundry room. With thoughtfully designed living spaces, contemporary finishes, and no monthly HOA or CDD fees, this home offers exceptional value and an easy, low-maintenance lifestyle. Conveniently located with easy access to everything in Tampa, this beautiful new home is ready for its first owner. Schedule your private showing today! SELLER WILL CONSIDER CONTRIBUTING TOWARD BUYER’S CLOSING COSTS AND/OR RATE BUY DOWN.

Save
Ask
Tour
Hide
Share
Listing Snapshot
Price 
$389,000
Days On Site 
0 Days
Bedrooms 
3
Inside Area (SqFt) 
1,500 sqft
Total Baths 
3
Full Baths 
2
Partial Baths 
1
Lot Size 
0.33 Acres
Year Built 
2026
MLS Number 
TB8555551
Status 
Active
Property Tax 
$3,132.02
HOA/Condo/Coop Fees 
N/A
Sq Ft Source 
Builder
Friends & Family
Recent Activity
2 hours agoListing updated with changes from the MLS
5 hours agoListing first seen on site
General Features
Acres 
0.33
Attached Garage 
Yes
Direction Faces 
South
Foundation 
Slab
Garage 
Yes
Home Warranty 
Yes
Levels 
Two
Number Of Stories 
2
Parking 
Attached
Property Condition 
Under ConstructionNew Construction
Property Sub Type 
Townhouse
Sewer 
Public Sewer
SqFt Total 
1793
Utilities 
Cable AvailableElectricity AvailableSewer AvailableWater Available
Water Source 
None
Zoning 
RM-16
Interior Features
Appliances 
Convection OvenCooktopDishwasherDisposalElectric Water HeaterExhaust FanMicrowaveRefrigerator
Cooling 
Central Air
Furnished 
Unfurnished
Heating 
CentralElectric
Interior 
Built-in FeaturesOpen FloorplanTile CountersWalk-In Closet(s)
Laundry Features 
Electric Dryer HookupLaundry Room
Bathroom 1 
Dimensions - 8x6
Bathroom 2 
Dimensions - 6x5
Bedroom 2 
Dimensions - 10x9Features - Ceiling Fan(s)
Bedroom 3 
Dimensions - 12x9Features - Ceiling Fan(s)
Kitchen 
Dimensions - 12x9Features - Granite Counters
Laundry 
Dimensions - 5x5
Living Room 
Dimensions - 13x18Features - Ceiling Fan(s)
Master Bedroom 
Dimensions - 13x12
Save
Ask
Tour
Hide
Share
Exterior Features
Construction Details 
BlockCement Siding
Exterior 
Other
Roof 
Shingle
Community Features
Community Features 
NoneStreet Lights
MLS Area 
33619 - Tampa / Palm River / Progress Village
Township 
29
Financing Terms Available 
CashConventionalFHALease Purchase
Roads 
Asphalt
Schools
School District
Unknown
Elementary School
Oak Park-HB
Middle School
Burnett-HB
High School
Blake-HB
Listing courtesy of EIGHT MILE REALTY (813) 404-4958


Listing information is provided by Participants of the Stellar MLS. IDX information is provided exclusively for personal, non-commercial use, and may not be used for any purpose other than to identify prospective properties consumers may be interested in purchasing. Information is deemed reliable but not guaranteed. Properties displayed may be listed or sold by various participants in the MLS Copyright 2026, Stellar MLS.
Last checked: 2026-10-23 04:33 PM EDT

Neighborhood & Commute
Source: Walkscore
Save
Ask
Tour
Hide
Share