
"It's Time To Start Livin' Life On Vacation"

Save
Ask
Tour
Hide
Share
$279,000
New Listing

11847 SPINDRIFT LOOP
HUDSON, FL 34667

For Sale|Single Family Residence|Active
3
Beds
2
Total Baths
2
Full Baths
2,057
SqFt
$136
/SqFt
2004
Built
Subdivision:
HERITAGE PINES VILLAGE 19 UNIT 02 & 03
County:
Pasco
Call Now: (727) 243-0632
Is this the listing for you? We can help make it yours.
(727) 243-0632
11847 SPINDRIFT LOOP11847 SPINDRIFT LOOP11847 SPINDRIFT LOOP11847 SPINDRIFT LOOP
Save
Ask
Tour
Hide
Share

Mortgage Calculator

Monthly Payment (Est.)

Enter an interest rate to see your estimated monthly payment.
Calculator powered by Showcase IDX, a Constellation1 Company. Copyright ©2026 Information is deemed reliable but not guaranteed.

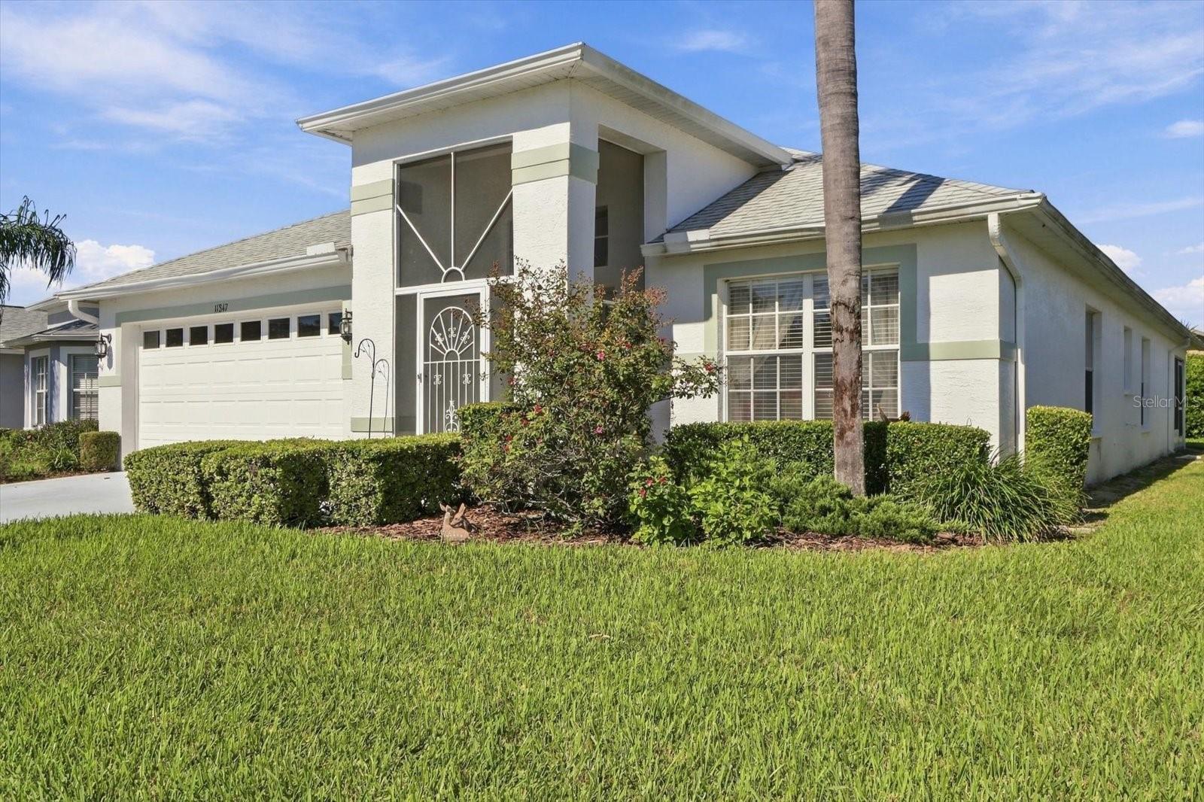
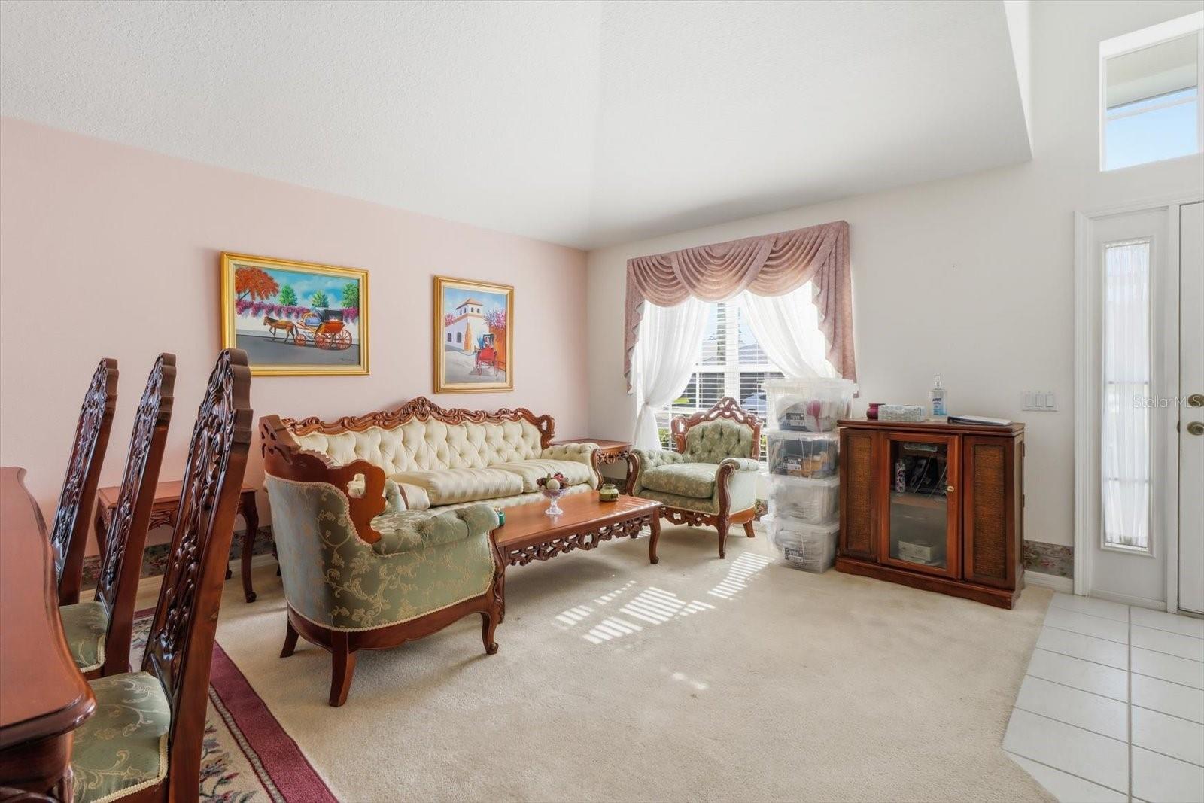
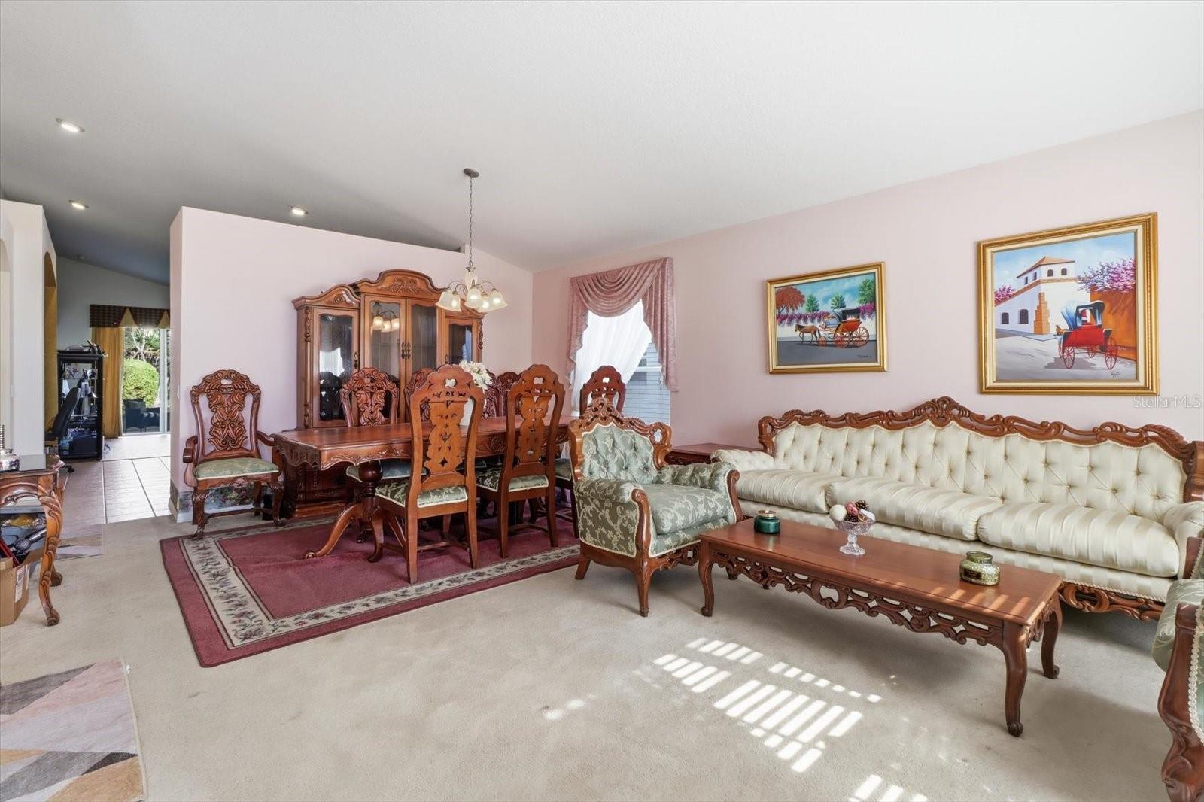
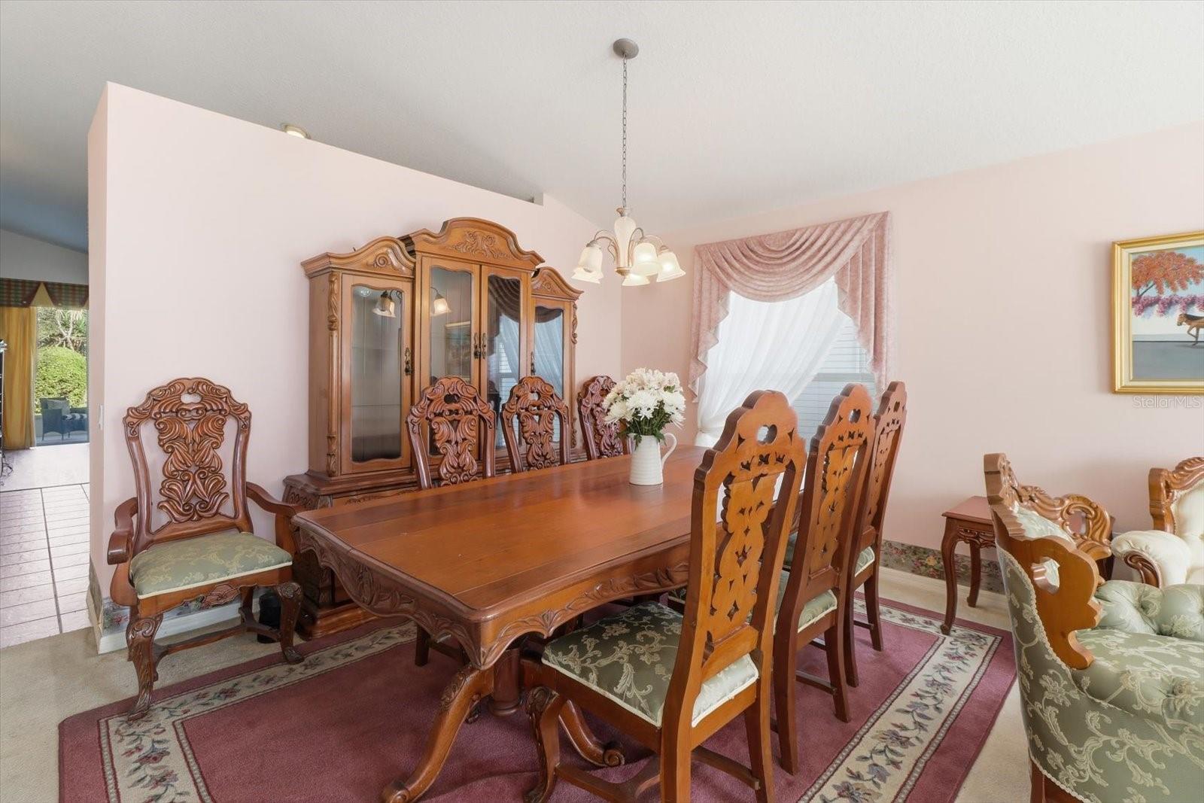
This 3-bedroom home in Heritage Pines feels open and easy the moment you walk in high ceilings, a kitchen that works for everyday meals or having people over, and a screened porch that becomes your favorite spot once the weather’s right. The mature landscaping and newer roof keep things simple and low stress. Heritage Pines is a gated 55+ community where the clubhouse actually gets used. You’ll find a dining room and bar, fitness area, craft rooms, billiards, card rooms, and a Performing Arts Center for shows and gatherings. Outside there’s a big heated pool and spa, tennis and pickleball courts, bocce, and a resident-owned golf course. Plenty of clubs and activities if you want them, or you can keep it quiet. Lawn care, cable, and WiFi are included, so the to-do list stays short. You’re on Florida’s Nature Coast, close enough to Weeki Wachee for a quick trip to the springs or the river, with Gulf beaches a short drive away. Everyday shopping and restaurants are nearby, and Tampa’s airport is within reach when you need it without feeling like you’re in the middle of everything.

Save
Ask
Tour
Hide
Share
Listing Snapshot
Price 
$279,000
Days On Site 
0 Days
Bedrooms 
3
Inside Area (SqFt) 
2,057 sqft
Total Baths 
2
Full Baths 
2
Partial Baths 
N/A
Lot Size 
0.12 Acres
Year Built 
2004
MLS Number 
OM734582
Status 
Active
Property Tax 
$5,231.61
HOA/Condo/Coop Fees 
$295 monthly
Sq Ft Source 
Public Records
Friends & Family
Recent Activity
41 minutes agoListing updated with changes from the MLS
3 hours agoListing first seen on site
General Features
Acres 
0.12
Attached Garage 
Yes
Direction Faces 
Southeast
Foundation 
Slab
Garage 
Yes
Garage Spaces 
2
Levels 
One
Number Of Stories 
1
Parking 
Attached
Pets 
Yes
Property Sub Type 
Single Family Residence
Sewer 
Public Sewer
SqFt Total 
2707
Utilities 
Cable AvailableCable ConnectedElectricity ConnectedSewer ConnectedWater Connected
Water Source 
Public
Zoning 
MPUD
Interior Features
Appliances 
Convection OvenCooktopDishwasherDisposalElectric Water HeaterMicrowaveRefrigerator
Cooling 
Central Air
Flooring 
CarpetCeramic Tile
Furnished 
Unfurnished
Heating 
Electric
Interior 
Vaulted Ceiling(s)Walk-In Closet(s)
Laundry Features 
Electric Dryer HookupInsideWasher Hookup
Kitchen 
Living Room 
Features - Ceiling Fan(s)
Master Bedroom 
Save
Ask
Tour
Hide
Share
Exterior Features
Construction Details 
BlockConcreteStucco
Exterior 
Rain Gutters
Roof 
Shingle
Community Features
Association Amenities 
Cable TVClubhouseFitness CenterGatedGolf CourseMaintenancePoolRecreation FacilitiesSecuritySpa/Hot TubTennis Court(s)Trail(s)
Association Fee 
$295.0
Association Fee Frequency 
Monthly
Community Features 
GatedClubhouseFitness CenterGolfPoolRestaurantSidewalksTennis Court(s)
MLS Area 
34667 - Hudson/Bayonet Point/Port Richey
Senior Community 
Yes
Township 
24S
Financing Terms Available 
CashConventionalFHAVA Loan
Roads 
Asphalt
Listing courtesy of LPT REALTY, LLC (352) 279-8011


Listing information is provided by Participants of the Stellar MLS. IDX information is provided exclusively for personal, non-commercial use, and may not be used for any purpose other than to identify prospective properties consumers may be interested in purchasing. Information is deemed reliable but not guaranteed. Properties displayed may be listed or sold by various participants in the MLS Copyright 2026, Stellar MLS.
Last checked: 2026-10-23 04:28 PM EDT

Neighborhood & Commute
Source: Walkscore
Save
Ask
Tour
Hide
Share